







Skip To Content

1140 Cow Camp Ln

Liberty Hill, TX 78642
  • $639,000
  • STATUS: Active
  • MLS #: 9209894
Price Reduced
UPDATED: 67 min ago
$639,000
  • 3
    BEDS
  • 0.19
    ACRES
  • 3
    BATHS
  • 0
    1/2 BATHS
  • 2,643
    SQFT
  • $242
    $/SQFT
Type:
Single-Family Home
Built:
2026
County:
Area:

School Information

Elementary School:
Middle School:
High School:
School District:
Property listed by Ben Caballero of HomesUSA.com: (888) 872-6006.

Description

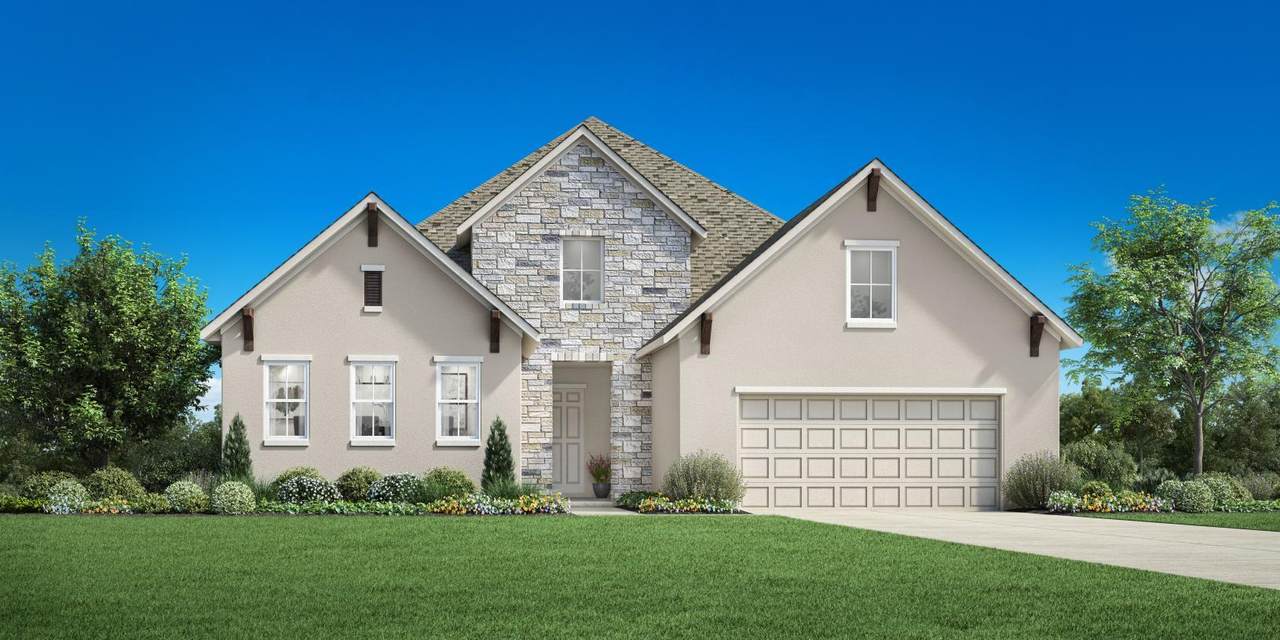
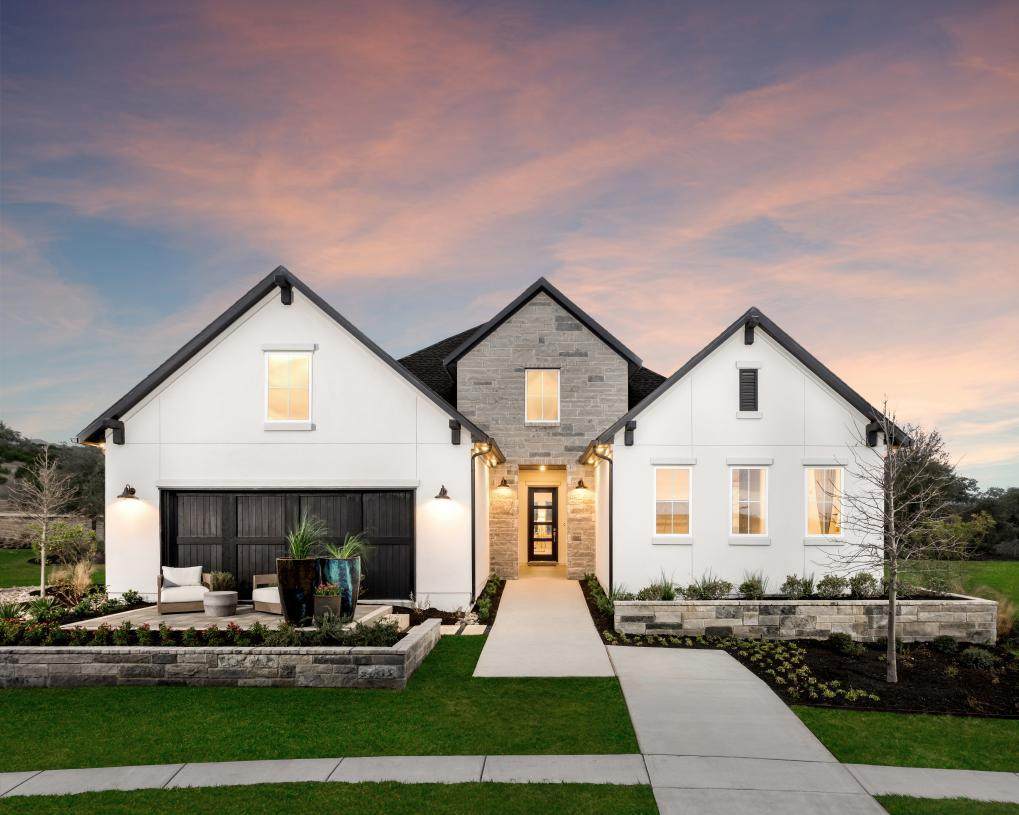
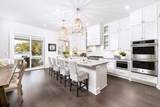
MLS# 9209894 - Built by Toll Brothers - Ready Now! ~ The Twin Fall's welcoming extended porch and foyer open immediately onto the spacious flex room, with views to the expansive great room and desirable covered patio beyond. The well-designed kitchen overlooks a bright casual dining area, and is highlighted by a large center island with breakfast bar, plenty of counter and cabinet space, and sizable walk-in pantry. The majestic primary bedroom suite is complete with a king-size walk-in closet and spa-like primary bath with dual vanities, large luxe shower, linen storage, and private water closet. The secluded secondary bedroom features a roomy closet and shared hall bath. A generous casita at front of home features a private entrance, walk-in closet, and private bath. Additional highlights include a convenient everyday entry, centrally located laundry, and additional storage.

Monthly Payment Calculator


Austin Board of REALTORS® logo© 2026 Austin Board of REALTORS® (alternatively, from ACTRIS). All information provided is deemed reliable but is not guaranteed and should be independently verified. The Austin Board of REALTORS®, ACTRIS and their affiliates provide the MLS and all content therein “AS IS” and without any warranty, express or implied.The information provided is for consumers' personal, non-commercial use and may not be used for any purpose other than to identify prospective properties consumers may be interested in purchasing. Data last updated: 2026-11-12T14:00:25.23.

MLS Grid logoBased on information submitted to the MLS GRID as of 2026-11-12T14:00:25.23 (date and time MLS GRID Data was obtained). All data is obtained from various sources and may not have been verified by broker or MLS GRID. Supplied Open House Information is subject to change without notice. All information should be independently reviewed and verified for accuracy. Properties may or may not be listed by the office/agent presenting the information. Click here for MLS GRID DMCA Notice
www.sapphirepropertiesteam.com/homes/179296728
Print Image

1140 Cow Camp Ln Liberty Hill, TX 78642

  • Price: $639,000
  • Status: Active
  • On Site: Days
  • Updated: 67 min ago
  • MLS #: 9209894
3
Beds
3
Baths
0
½ Baths
0.19
Acres
2,643
SQFT
$242
$/SQFT
2026
Built
Neighborhood:
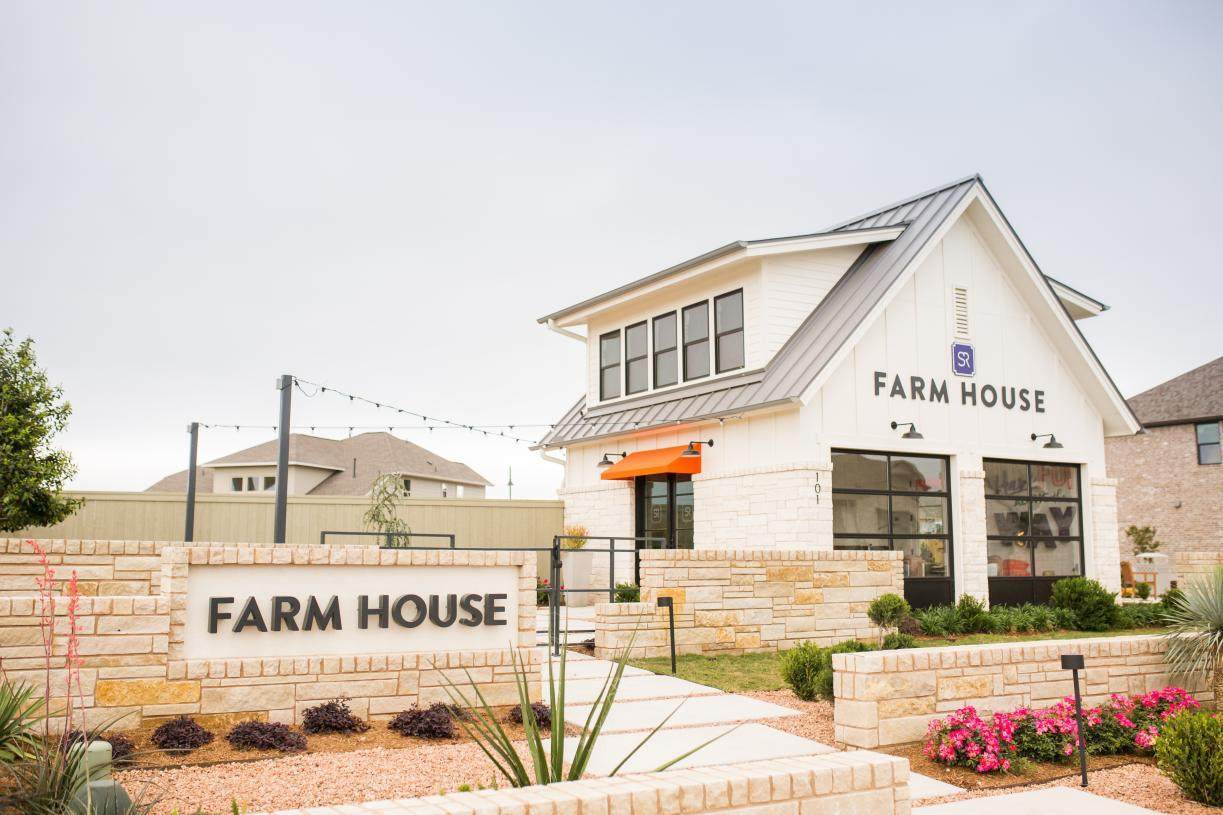
Regency At Santa Rita Ranch - Meadow Collection
County:
Williamson
Area:
Liberty Hill
Elementary School:
San Gabriel
Middle School:
Douglas Benold
High School:
East View
School District:
Georgetown ISD
Property Description
MLS# 9209894 - Built by Toll Brothers - Ready Now! ~ The Twin Fall's welcoming extended porch and foyer open immediately onto the spacious flex room, with views to the expansive great room and desirable covered patio beyond. The well-designed kitchen overlooks a bright casual dining area, and is highlighted by a large center island with breakfast bar, plenty of counter and cabinet space, and sizable walk-in pantry. The majestic primary bedroom suite is complete with a king-size walk-in closet and spa-like primary bath with dual vanities, large luxe shower, linen storage, and private water closet. The secluded secondary bedroom features a roomy closet and shared hall bath. A generous casita at front of home features a private entrance, walk-in closet, and private bath. Additional highlights include a convenient everyday entry, centrally located laundry, and additional storage.
Exterior Features

Attached Garage YN Yes Covered Spaces 3 Direction Faces North Exterior Features None Fencing Wrought Iron Foundation Details Slab Garage YN Yes Levels One Lot Features Interior LotLandscapedSprinkler - Automatic Other Structures None Parking Features AttachedGarage Patio And Porch Features CoveredFront PorchPatio Roof Composition View Neighborhood Waterfront Features None Waterfront YN No

Interior Features

Appliances Built-In Electric OvenDishwasherDisposalENERGY STAR Qualified Appliances Cooling Central AirZoned Fireplaces Total 0 Flooring CarpetTile Heating CentralZoned Interior Features High Speed InternetKitchen IslandNo Interior StepsOpen Floorplan Laundry Location Laundry Room Main Level Bedrooms 3 Num Dining 1 Num Living 3 Num Other Level Beds 0 Rooms Bonus Room (First Level) Primary Bedroom (First Level Ceiling Fan(s)) Living Room (First Level) Kitchen (First Level Open to Family Room) Primary Bathroom (First Level Dual Vanity) Window Features Double Pane WindowsENERGY STAR Qualified Windows

Property Features

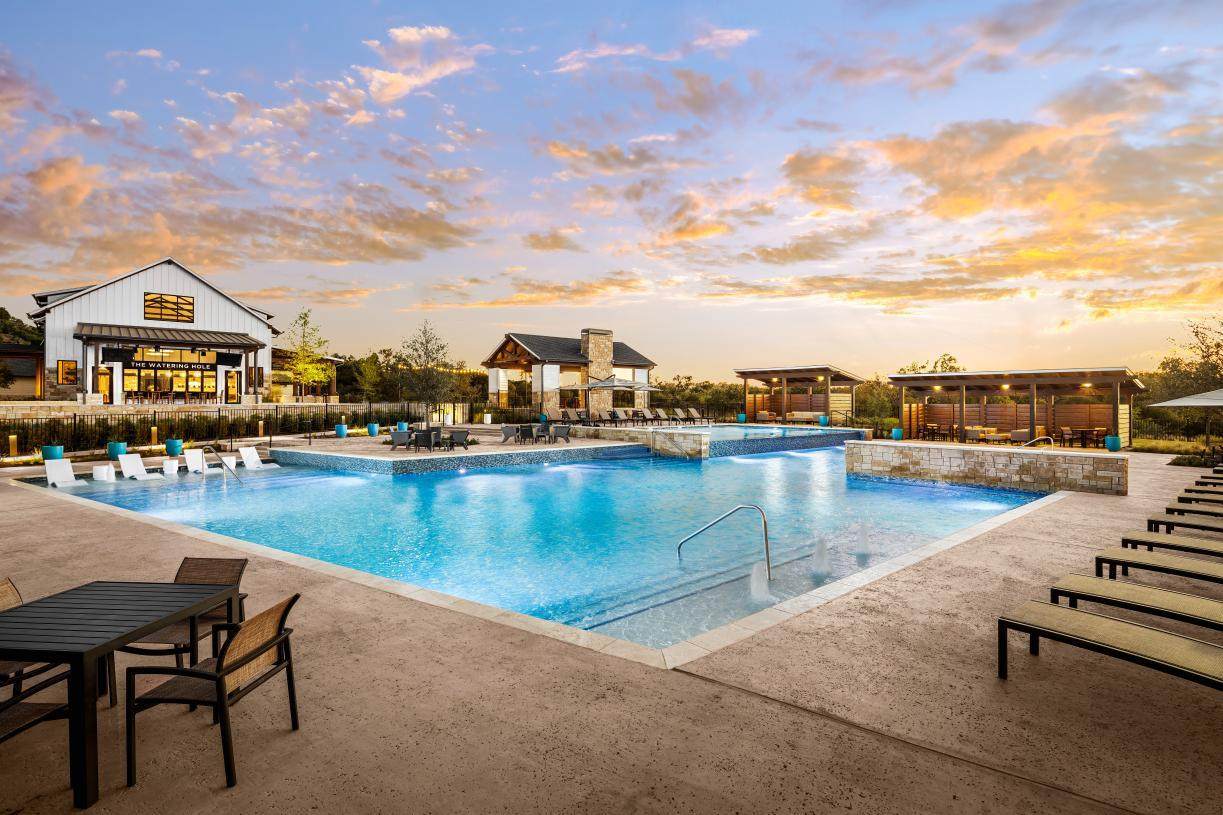
Accessibility Features None Additional Parcels YN No Association Fee 311 Association Fee Frequency Monthly Association Fee Includes Common Area Maintenance Association YN Yes Community Features ClubhouseCommon GroundsCurbs Estimated Taxes 0 Fema Flood Plain No Horse YN No Listing Terms CashConventionalFHAFMHA (Fannie Mae)Texas VetVA Loan New Construction YN Yes Pool Features None Pool Private YN No Property Condition New Construction Property Sub Type Single Family Residence Sewer Public Sewer Special Listing Conditions Standard Utilities Cable AvailableInternet-CableNatural Gas AvailablePhone Available Water Source Municipal Utility District (MUD)Public


Austin Board of REALTORS® logo© 2026 Austin Board of REALTORS® (alternatively, from ACTRIS). All information provided is deemed reliable but is not guaranteed and should be independently verified. The Austin Board of REALTORS®, ACTRIS and their affiliates provide the MLS and all content therein “AS IS” and without any warranty, express or implied.The information provided is for consumers' personal, non-commercial use and may not be used for any purpose other than to identify prospective properties consumers may be interested in purchasing. Data last updated: 2026-11-12T14:00:25.23.

MLS Grid logoBased on information submitted to the MLS GRID as of 2026-11-12T14:00:25.23 (date and time MLS GRID Data was obtained). All data is obtained from various sources and may not have been verified by broker or MLS GRID. Supplied Open House Information is subject to change without notice. All information should be independently reviewed and verified for accuracy. Properties may or may not be listed by the office/agent presenting the information. Click here for MLS GRID DMCA Notice
 
https://bt-photos.global.ssl.fastly.net/austin/orig_boomver_1_9209894-2.jpg https://bt-photos.global.ssl.fastly.net/austin/orig_boomver_1_9209894-2.jpg https://bt-photos.global.ssl.fastly.net/austin/orig_boomver_1_9209894-2.jpg
Logo
Sapphire Properties Team | Keller Williams Real Estate
1801 South MoPac Expressway
Austin TX, 78746
Property listed by Ben Caballero of HomesUSA.com: (888) 872-6006.