





Description
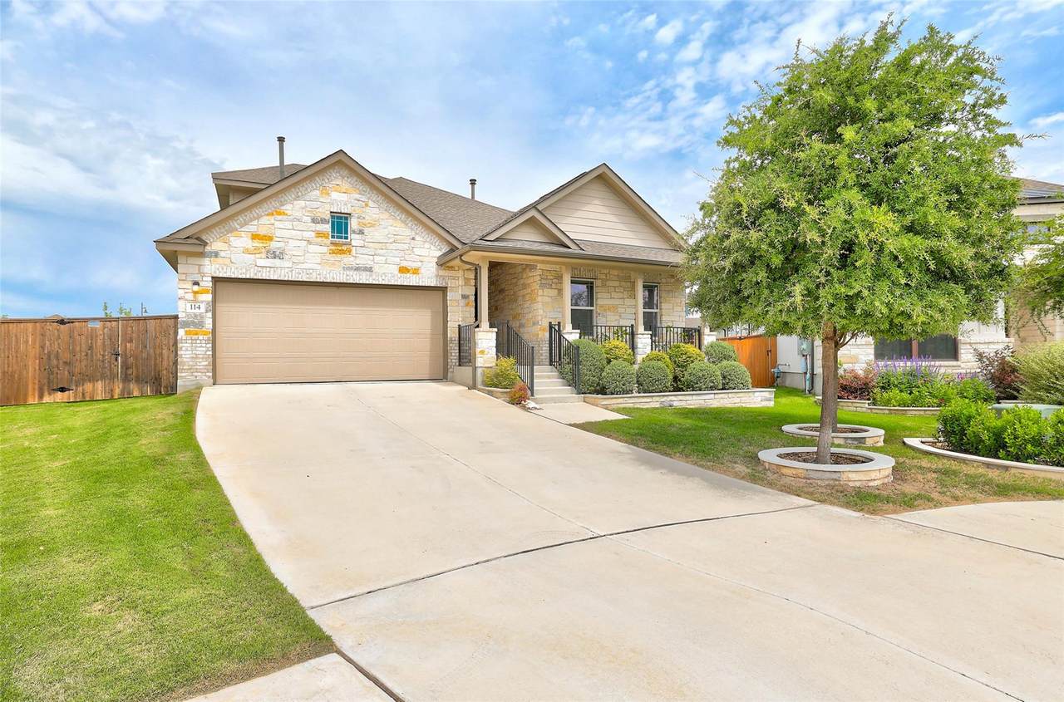
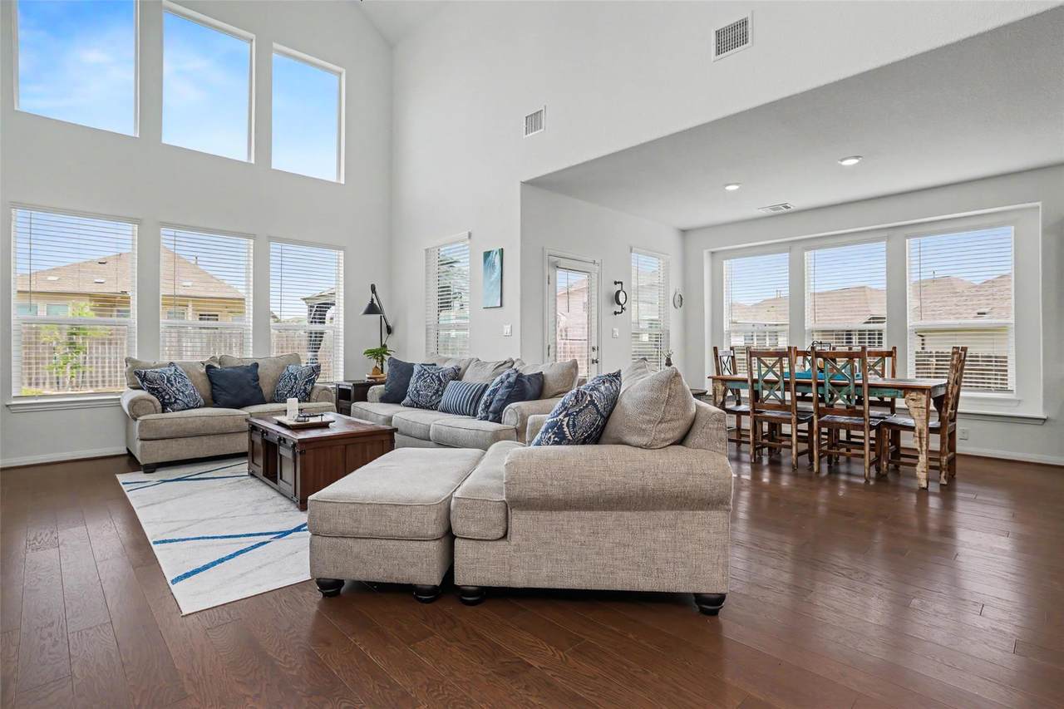
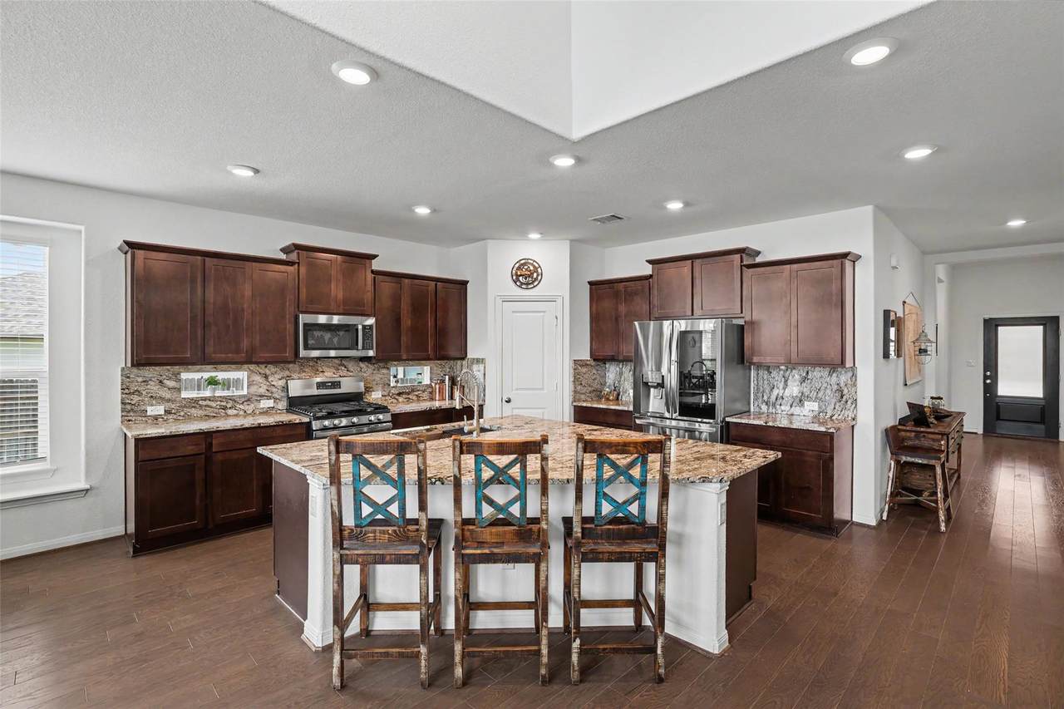
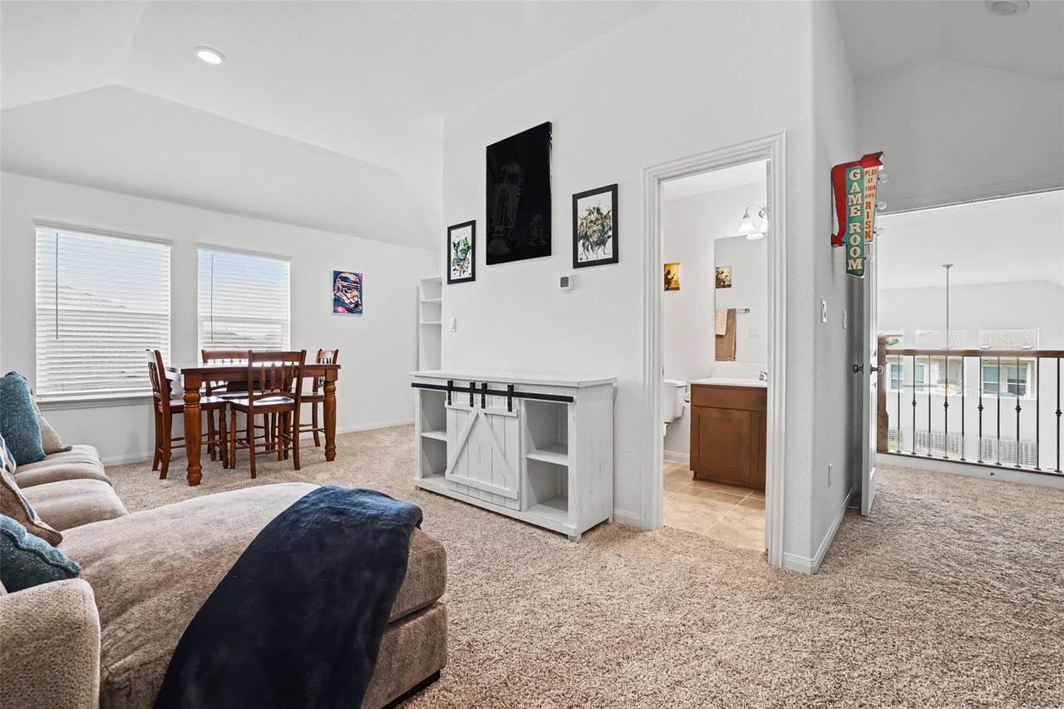
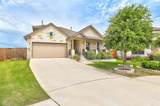
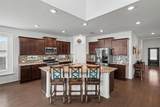
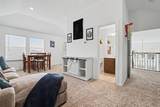
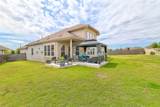
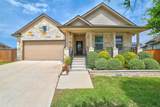
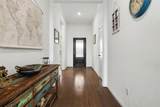
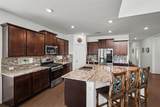
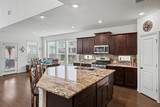
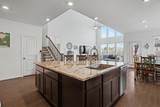
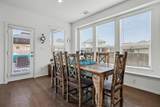
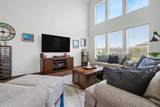
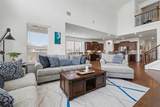
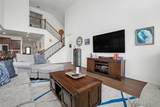
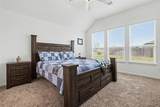
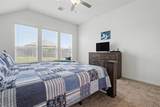
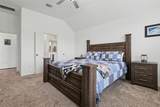
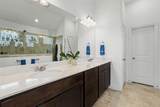
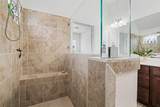
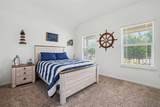
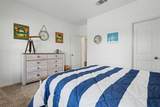
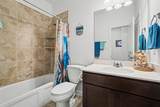
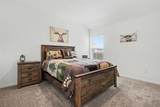
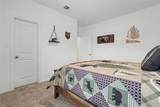
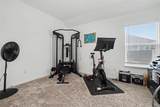
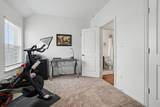
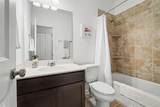
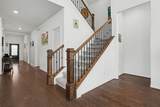
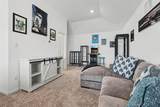
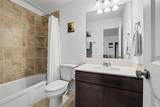
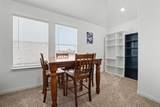
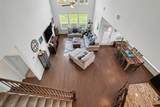
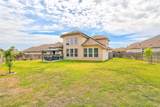
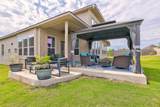
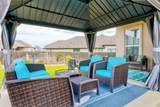
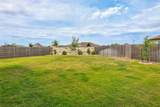
Better Than New—and Designed for How You Live Today. This lightly lived-in home combines a beautifully remodeled kitchen, an oversized cul-de-sac lot, and a private upstairs flex space with a full bath and walk-in closet—an exceptional setup for multigenerational living, guests, a game room, or a private retreat. From the moment you step inside, soaring ceilings, wood flooring throughout the main living areas, and an expansive open-concept design create a bright, airy feel. The remodeled kitchen is a true standout, featuring beautiful countertops that continue seamlessly up the backsplash for a sophisticated, modern finish. Open to the spacious living and dining areas, it’s designed equally well for everyday living and entertaining. The thoughtfully designed main level offers 4 bedrooms and 3 full bathrooms, providing plenty of room for family and guests. Upstairs, the private flex space offers incredible versatility with a full bathroom, walk-in closet, and room for a bed, table, and sofa—making it ideal for extended family or guests who want their own space. Outside, enjoy an oversized cul-de-sac lot with a privacy fence and stone wall, along with an extended patio and spacious backyard perfect for entertaining, dining outdoors, or relaxing in your own private retreat. And the upgrades go beyond the finishes. Solar panels, a water loop system, and two gas water heaters add energy efficiency and thoughtful functionality to this already exceptional home. Located in highly desirable Santa Rita Ranch and zoned to Georgetown ISD, residents enjoy resort-style pools, parks, trails, fitness centers, playgrounds, and year-round community events. If you’re looking for something that feels better than new, offers more space and flexibility than the typical Santa Rita home, and gives you a backyard worth enjoying—this one deserves a look.
-
5BEDS
-
0.25ACRES
-
4BATHS
-
01/2 BATHS
-
2,727SQFT
-
$186$/SQFT
School Information
Description
Better Than New—and Designed for How You Live Today. This lightly lived-in home combines a beautifully remodeled kitchen, an oversized cul-de-sac lot, and a private upstairs flex space with a full bath and walk-in closet—an exceptional setup for multigenerational living, guests, a game room, or a private retreat. From the moment you step inside, soaring ceilings, wood flooring throughout the main living areas, and an expansive open-concept design create a bright, airy feel. The remodeled kitchen is a true standout, featuring beautiful countertops that continue seamlessly up the backsplash for a sophisticated, modern finish. Open to the spacious living and dining areas, it’s designed equally well for everyday living and entertaining. The thoughtfully designed main level offers 4 bedrooms and 3 full bathrooms, providing plenty of room for family and guests. Upstairs, the private flex space offers incredible versatility with a full bathroom, walk-in closet, and room for a bed, table, and sofa—making it ideal for extended family or guests who want their own space. Outside, enjoy an oversized cul-de-sac lot with a privacy fence and stone wall, along with an extended patio and spacious backyard perfect for entertaining, dining outdoors, or relaxing in your own private retreat. And the upgrades go beyond the finishes. Solar panels, a water loop system, and two gas water heaters add energy efficiency and thoughtful functionality to this already exceptional home. Located in highly desirable Santa Rita Ranch and zoned to Georgetown ISD, residents enjoy resort-style pools, parks, trails, fitness centers, playgrounds, and year-round community events. If you’re looking for something that feels better than new, offers more space and flexibility than the typical Santa Rita home, and gives you a backyard worth enjoying—this one deserves a look.
© 2026 Austin Board of REALTORS® (alternatively, from ACTRIS). All information provided is deemed reliable but is not guaranteed and should be independently verified. The Austin Board of REALTORS®, ACTRIS and their affiliates provide the MLS and all content therein “AS IS” and without any warranty, express or implied.The information provided is for consumers' personal, non-commercial use and may not be used for any purpose other than to identify prospective properties consumers may be interested in purchasing. Data last updated: 2026-10-09T00:00:23.817.
 Based on information submitted to the MLS GRID as of 2026-10-09T00:00:23.817 (date and time MLS GRID Data was obtained).
All data is obtained from various sources and may not have been verified by broker or MLS GRID. Supplied
Open House Information is subject to change without notice. All information should be independently reviewed and verified for accuracy. Properties may or may not be listed by the office/agent presenting the information.
Click here for MLS GRID DMCA Notice