

Skip To Content

1125 Delaware St

San Antonio, TX 78210
  • $285,000
  • STATUS: Active
  • MLS #: 1967307
UPDATED: 56 min ago
$285,000
  • 3
    BEDS
  • 0.11
    ACRES
  • 2
    BATHS
  • 0
    1/2 BATHS
  • 1,350
    SQFT
  • $211
    $/SQFT
Neighborhood:
Type:
Single-Family Home
Built:
2020
County:
Area:

School Information

Elementary School:
Middle School:
High School:
School District:

Description

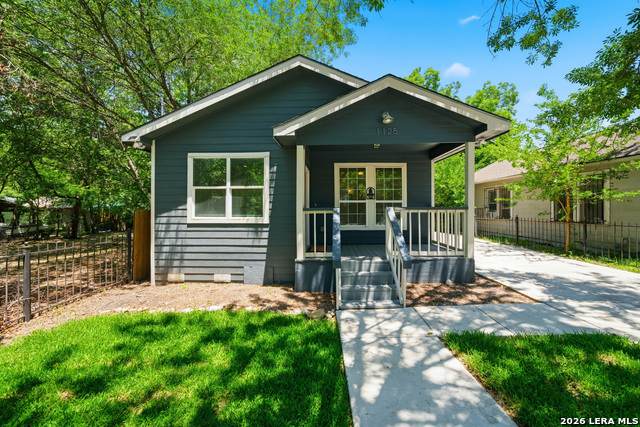
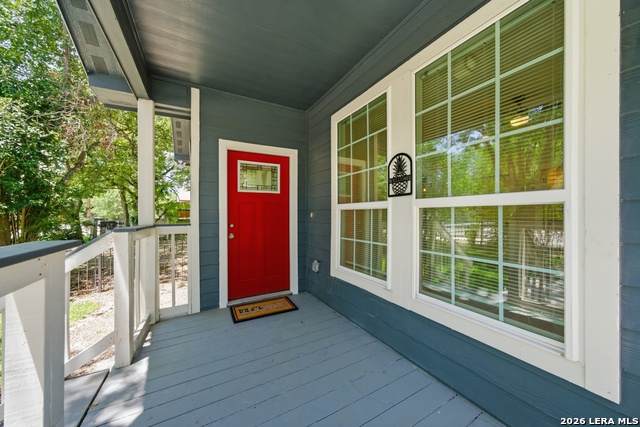
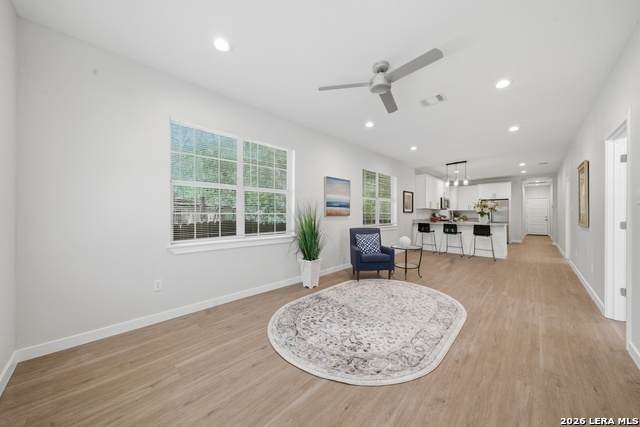
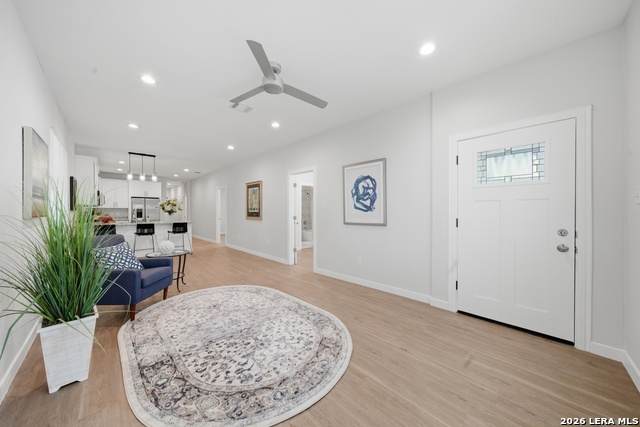
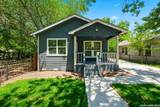
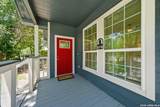
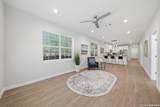
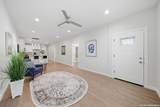
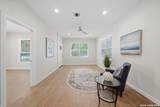
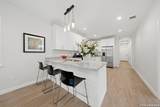
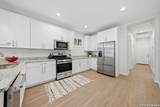
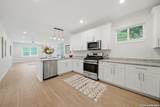
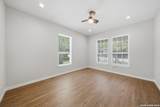
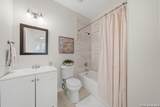
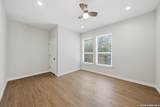
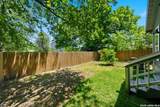
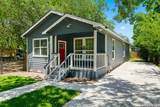
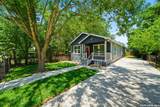
Experience the heart of San Antonio in Denver Heights. Just completed 3 bed/2 bath cozy bungalow minutes from downtown and Hemisfair park. Brand new plumbing, electric, HVAC make living here comfortable and safe. The kitchen features 42" uppers and stainless steel appliances, including a refrigerator and granite countertops. The home is completely enclosed with wood, iron fencing and gate for driveway. A large extra wide driveway allows for multiple cars. Large windows throughout the home allows for natural light to shine through. Each bedroom has a walk in closet maximizing storage space. There is also a separate utility room at the back of the property. Located just east of downtown, you'll enjoy the accessibility of major highways and a vibrant urban lifestyle. This home even has its own orange tree in the backyard! All 4 homes across the street are currently owned by investors and should be new renovations within the year.

Monthly Payment Calculator

LERA MLS

© 2026 Information provided courtesy of LERA MLS. All rights reserved. IDX information is provided exclusively for consumers' personal, non-commercial use and may not be used for any purpose other than to identify prospective properties consumers may be interested in purchasing. Information is deemed reliable but is not guaranteed accurate by the LERA MLS or Sapphire Properties Team | Keller Williams Real Estate. Last updated 2026-10-05T22:32:45.873.
www.sapphirepropertiesteam.com/homes/176578604
Print Image

1125 Delaware St San Antonio, TX 78210

  • Price: $285,000
  • Status: Active
  • On Site: Days
  • Updated: 56 min ago
  • MLS #: 1967307
3
Beds
2
Baths
0
½ Baths
0.11
Acres
1,350
SQFT
$211
$/SQFT
2020
Built
Neighborhood:
Denver Heights
County:
Bexar
Area:
San Antonio
Elementary School:
Call District
Middle School:
Call District
High School:
Call District
School District:
San Antonio I.S.D.
Property Description
Experience the heart of San Antonio in Denver Heights. Just completed 3 bed/2 bath cozy bungalow minutes from downtown and Hemisfair park. Brand new plumbing, electric, HVAC make living here comfortable and safe. The kitchen features 42" uppers and stainless steel appliances, including a refrigerator and granite countertops. The home is completely enclosed with wood, iron fencing and gate for driveway. A large extra wide driveway allows for multiple cars. Large windows throughout the home allows for natural light to shine through. Each bedroom has a walk in closet maximizing storage space. There is also a separate utility room at the back of the property. Located just east of downtown, you'll enjoy the accessibility of major highways and a vibrant urban lifestyle. This home even has its own orange tree in the backyard! All 4 homes across the street are currently owned by investors and should be new renovations within the year.
Exterior Features

Exterior Wood Lot Description Irregular Parking None/Not Applicable Pool Spa None Pool YN No Roof Composition Stories 1 Style One StoryContemporary

Interior Features

Air Conditioning One Central Bedroom2 Length 10 Bedroom2 Width 10 Bedroom3 Length 12 Bedroom3 Width 10 Dining Room Length 8 Dining Room Width 7 Entry Room Length 5 Entry Room Width 8 Fireplace Not Applicable Fireplaces 0 Floor Vinyl Heating Central Heating Fuel Natural Gas Inclusions Washer ConnectionDryer ConnectionCook TopRefrigeratorDishwasherSmoke AlarmGas Water HeaterSolid Counter Tops Interior One Living AreaEat-In KitchenTwo Eating AreasBreakfast BarUtility Room InsideCable TV Available Kitchen Length 12 Kitchen Width 10 Living Room Length 12 Living Room Width 12 Master Bath Tub/Shower Combo Master Bath Length 12 Master Bath Width 12 Master Bedroom DownStairs Master Bedroom Length 12 Master Bedroom Width 10 Utility Room Length 6 Utility Room Width 6 Window Coverings All Remain

Property Features

Approx Age 6 Builder Name UNK Certified Tax Year 2025 Construction Pre-Owned Currently Being Leased No Hoa Mandatory None Miscellaneous City BusAs-Is Neighborhood Amenities None Possession Closing/Funding Potential Short Sale No Proposed Terms ConventionalFHAVACash Recent Rehab Yes Source Sq Ft Appsl Dist Subdivision Legal Name DENVER HEIGHTS WEST OF NEW BRA Taxed By Multiple Counties No Total Tax 5906.92 Water Sewer Water SystemSewer System

Listing information © Copyright 2026 San Antonio Board of REALTORS®, All Rights Reserved.
Listing provided courtesy of Bill Joiner of Realty Executives Coastal Bend: billj61@aol.com, (210) 771-0326.
LERA MLS

© 2026 Information provided courtesy of LERA MLS. All rights reserved. IDX information is provided exclusively for consumers' personal, non-commercial use and may not be used for any purpose other than to identify prospective properties consumers may be interested in purchasing. Information is deemed reliable but is not guaranteed accurate by the LERA MLS or Sapphire Properties Team | Keller Williams Real Estate. Last updated 2026-10-05T22:32:45.873.
 
https://bt-photos.global.ssl.fastly.net/sabor/orig_boomver_1_1967307-2.jpg https://bt-photos.global.ssl.fastly.net/sabor/orig_boomver_1_1967307-2.jpg https://bt-photos.global.ssl.fastly.net/sabor/orig_boomver_1_1967307-2.jpg
Logo
Sapphire Properties Team | Keller Williams Real Estate
1801 South MoPac Expressway
Austin TX, 78746