










Skip To Content

1108 Sweetspire St

Leander, TX 78641
  • $565,000
  • STATUS: Active
  • MLS #: 4722260
UPDATED: 3 min ago
$565,000
  • 4
    BEDS
  • 0.21
    ACRES
  • 2
    BATHS
  • 1
    1/2 BATHS
  • 2,422
    SQFT
  • $233
    $/SQFT
Neighborhood:
Type:
Single-Family Home
Built:
2022
County:
Area:

School Information

Elementary School:
Middle School:
High School:
School District:
Property listed by Meghan Schwarzwalder of Sprout Realty: (512) 394-2511.

Description

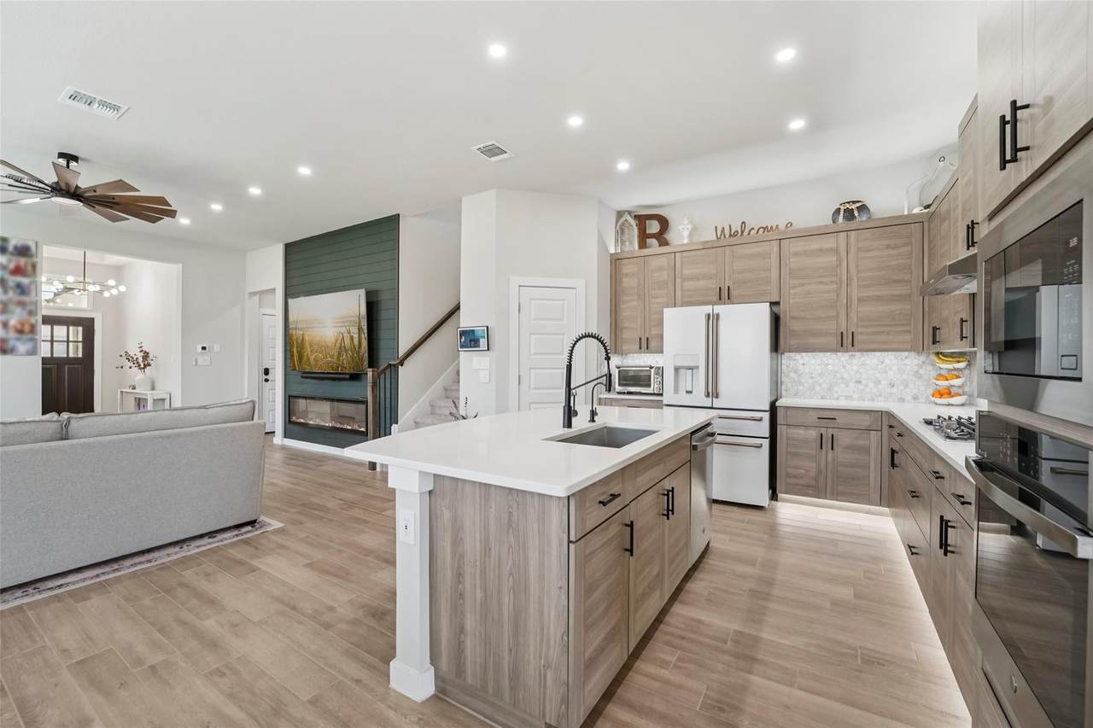
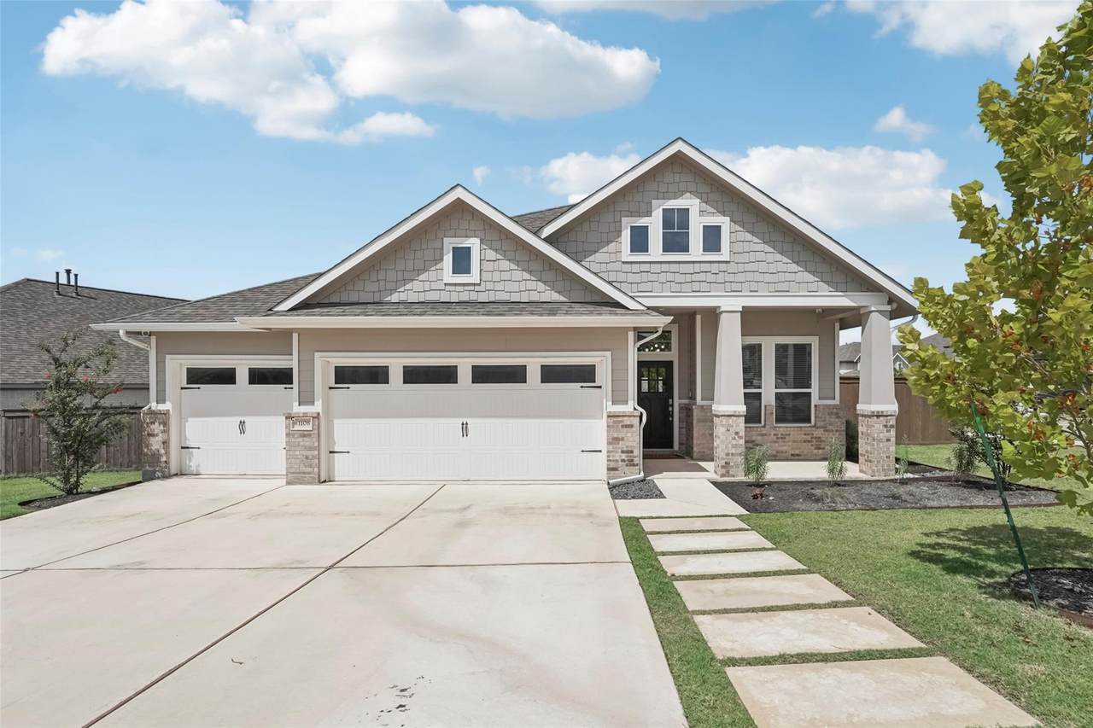
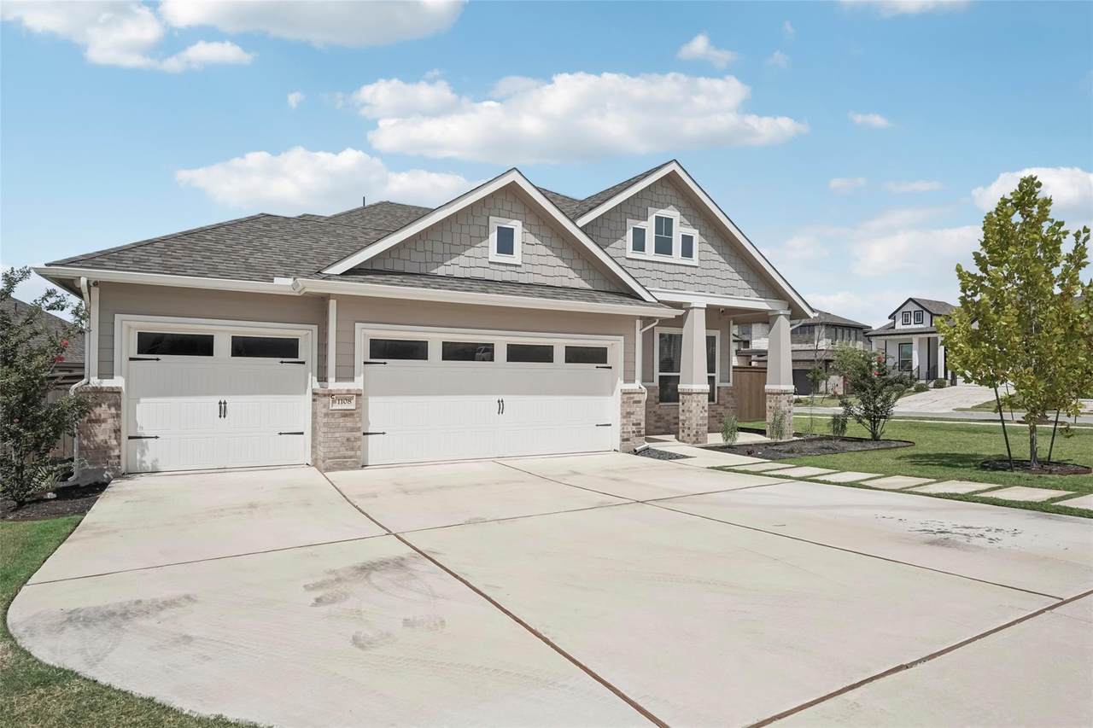
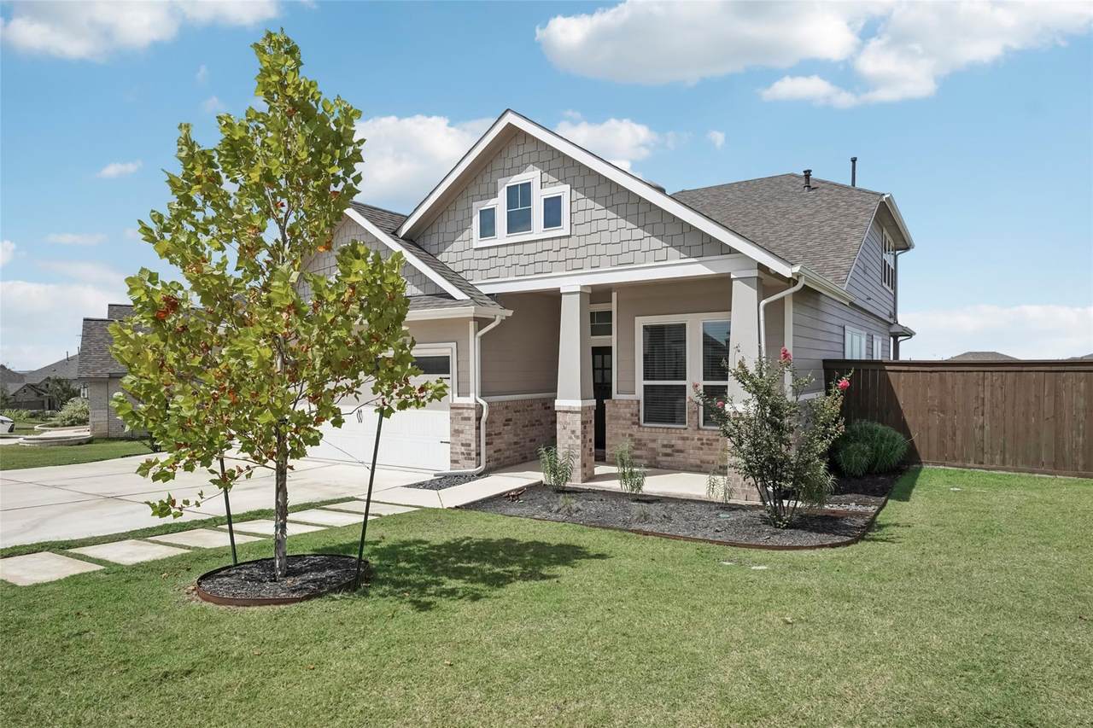
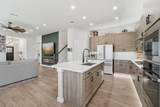
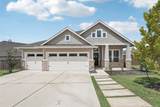
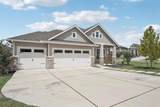
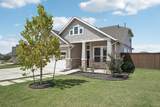
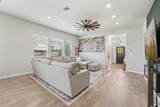
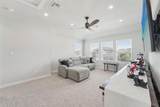
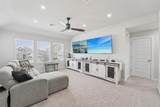
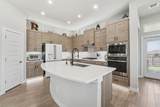
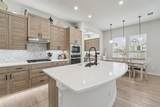
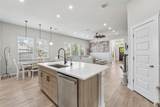
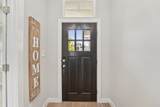
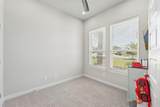
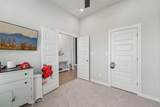
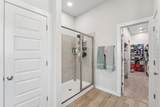
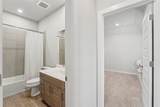
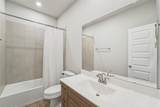
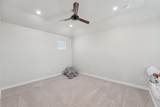
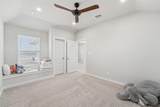
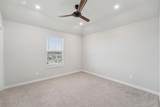
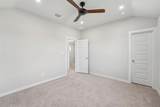
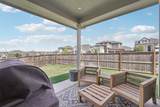
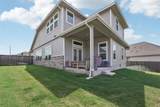
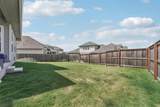
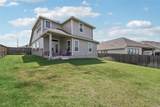
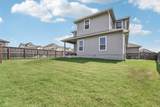
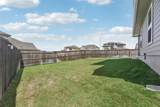
Located in Leander’s sought-after Bryson community, this spacious 4 bedroom, 3 bathroom home offers one of the larger floor plans in the neighborhood with thoughtful upgrades and flexible living space throughout. Situated on a corner lot, the home features an open-concept layout, abundant natural light, and a 3-car garage for added storage and convenience. The kitchen opens seamlessly to the main living and dining areas, making it ideal for both everyday living and entertaining. Upstairs offers additional flex space perfect for a game room, office, or secondary living area. The private backyard and covered patio provide a great spot to relax or host guests. Residents of Bryson enjoy resort-style amenities including pools, parks, playgrounds, walking trails, and community events, all with convenient access to shopping, dining, and major employers. A great opportunity to enjoy space, functionality, and community in one of Leander’s most popular neighborhoods.

Monthly Payment Calculator


© 2026 Austin Board of REALTORS® (alternatively, from ACTRIS). All information provided is deemed reliable but is not guaranteed and should be independently verified. The Austin Board of REALTORS®, ACTRIS and their affiliates provide the MLS and all content therein “AS IS” and without any warranty, express or implied.The information provided is for consumers' personal, non-commercial use and may not be used for any purpose other than to identify prospective properties consumers may be interested in purchasing. Data last updated: 2026-10-11T20:00:40.063.

MLS Grid  logoBased on information submitted to the MLS GRID as of 2026-10-11T20:00:40.063 (date and time MLS GRID Data was obtained). All data is obtained from various sources and may not have been verified by broker or MLS GRID. Supplied Open House Information is subject to change without notice. All information should be independently reviewed and verified for accuracy. Properties may or may not be listed by the office/agent presenting the information. Click here for MLS GRID DMCA Notice
www.sapphirepropertiesteam.com/homes/176374279
Print Image

1108 Sweetspire St Leander, TX 78641

  • Price: $565,000
  • Status: Active
  • On Site: Days
  • Updated: 3 min ago
  • MLS #: 4722260
4
Beds
2
Baths
1
½ Baths
0.21
Acres
2,422
SQFT
$233
$/SQFT
2022
Built
Neighborhood:
Bryson
County:
Williamson
Area:
Leander
Elementary School:
North
Middle School:
Knox Wiley
High School:
Glenn
School District:
Leander ISD
Property Description
Located in Leander’s sought-after Bryson community, this spacious 4 bedroom, 3 bathroom home offers one of the larger floor plans in the neighborhood with thoughtful upgrades and flexible living space throughout. Situated on a corner lot, the home features an open-concept layout, abundant natural light, and a 3-car garage for added storage and convenience. The kitchen opens seamlessly to the main living and dining areas, making it ideal for both everyday living and entertaining. Upstairs offers additional flex space perfect for a game room, office, or secondary living area. The private backyard and covered patio provide a great spot to relax or host guests. Residents of Bryson enjoy resort-style amenities including pools, parks, playgrounds, walking trails, and community events, all with convenient access to shopping, dining, and major employers. A great opportunity to enjoy space, functionality, and community in one of Leander’s most popular neighborhoods.
Exterior Features

Attached Garage YN Yes Covered Spaces 3 Direction Faces SW Exterior Features LightingPrivate Yard Fencing Back Yard Foundation Details Slab Garage YN Yes Levels Two Lot Features Back YardCorner LotCurbsFront Yard Other Structures None Parking Features AttachedDrivewayGarage Patio And Porch Features CoveredPatioPorch Roof Composition View None Waterfront Features None Waterfront YN No

Interior Features

Appliances DishwasherDisposalENERGY STAR Qualified AppliancesExhaust FanMicrowaveFree-Standing Gas RangeStainless Steel Appliance(s) Cooling Ceiling Fan(s)Central AirENERGY STAR Qualified Equipment Fireplace Features ElectricLiving Room Fireplaces Total 1 Flooring CarpetTile Heating CentralENERGY STAR Qualified Equipment Interior Features Breakfast BarCeiling Fan(s)High CeilingsTray Ceiling(s)Entrance FoyerKitchen IslandOpen FloorplanPrimary Bedroom on Main Laundry Location Laundry RoomMain Level Main Level Bedrooms 2 Num Dining 1 Num Living 2 Num Other Level Beds 2 Window Features BlindsENERGY STAR Qualified Windows

Property Features

Accessibility Features None Additional Parcels YN No Association Fee 90 Association Fee Frequency Monthly Association Fee Includes Maintenance Grounds Association YN Yes Community Features CurbsParkPlaygroundPool Estimated Taxes 11279 Fema Flood Plain No Horse YN No Listing Terms CashConventionalFHAUSDA LoanVA Loan New Construction YN No Pool Features None Pool Private YN No Property Condition Updated/Remodeled Property Sub Type Single Family Residence Sewer Public Sewer Special Listing Conditions Standard Tax Annual Amount 11279 Utilities Electricity ConnectedInternet-CableUnderground UtilitiesWater AvailableWater Connected Water Source Public


© 2026 Austin Board of REALTORS® (alternatively, from ACTRIS). All information provided is deemed reliable but is not guaranteed and should be independently verified. The Austin Board of REALTORS®, ACTRIS and their affiliates provide the MLS and all content therein “AS IS” and without any warranty, express or implied.The information provided is for consumers' personal, non-commercial use and may not be used for any purpose other than to identify prospective properties consumers may be interested in purchasing. Data last updated: 2026-10-11T20:00:40.063.

MLS Grid  logoBased on information submitted to the MLS GRID as of 2026-10-11T20:00:40.063 (date and time MLS GRID Data was obtained). All data is obtained from various sources and may not have been verified by broker or MLS GRID. Supplied Open House Information is subject to change without notice. All information should be independently reviewed and verified for accuracy. Properties may or may not be listed by the office/agent presenting the information. Click here for MLS GRID DMCA Notice
 
https://bt-photos.global.ssl.fastly.net/austin/1280_boomver_1_4722260-2.jpg https://bt-photos.global.ssl.fastly.net/austin/1280_boomver_1_4722260-2.jpg https://bt-photos.global.ssl.fastly.net/austin/1280_boomver_1_4722260-2.jpg
Logo
Sapphire Properties Team | Keller Williams Real Estate
1801 South MoPac Expressway
Austin TX, 78746
Property listed by Meghan Schwarzwalder of Sprout Realty: (512) 394-2511.