
































Skip To Content

1108 Long Hollow Dr

Canyon Lake, TX 78133
  • $675,000
  • STATUS: Active
  • MLS #: 1968017
UPDATED: 40 min ago
$675,000
  • 4
    BEDS
  • 1.01
    ACRES
  • 3
    BATHS
  • 1
    1/2 BATHS
  • 2,503
    SQFT
  • $270
    $/SQFT
Neighborhood:
Type:
Single-Family Home
Built:
2020
County:
Area:

School Information

Elementary School:
Middle School:
High School:
School District:

Description

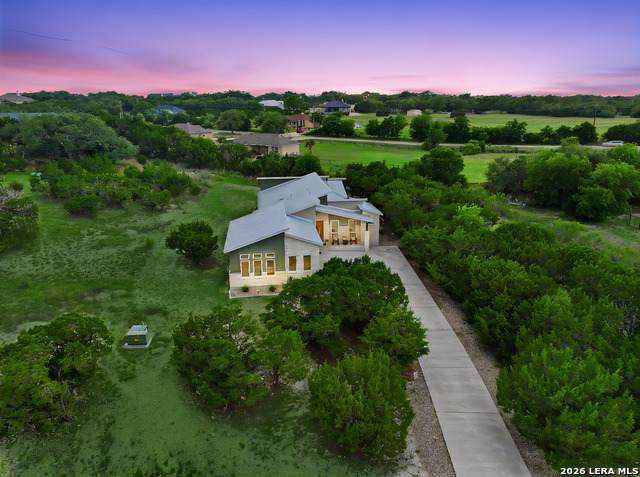
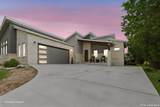
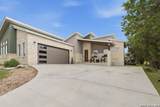
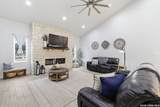
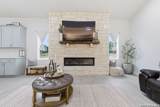
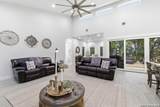
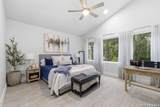
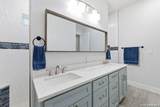
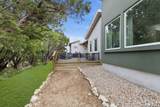
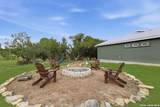
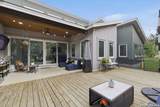
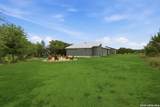
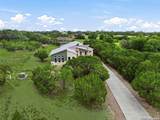
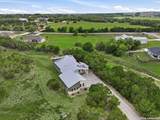
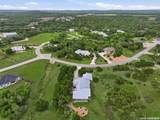
Two Minutes to Dock 23! Motivated Seller willing to assist with Buyer's Closing Costs! This exceptional estate offers over 2,500 square feet of refined living on a secluded 1-acre lot with no HOA restrictions. Designed for both comfort and entertaining, the home features 4 spacious bedrooms - or 3 bedrooms plus an elegant media room - along with an open-concept layout filled with natural light. The gourmet kitchen boasts abundant cabinetry and flows seamlessly into the expansive dining and living areas. Oversized secondary bedrooms and a luxurious primary suite with a spa-inspired bath complete this stunning retreat. Experience privacy, space, and sophistication all in one remarkable property. Room to park the RV too!

Monthly Payment Calculator

LERA MLS

© 2026 Information provided courtesy of LERA MLS. All rights reserved. IDX information is provided exclusively for consumers' personal, non-commercial use and may not be used for any purpose other than to identify prospective properties consumers may be interested in purchasing. Information is deemed reliable but is not guaranteed accurate by the LERA MLS or Sapphire Properties Team | Keller Williams Real Estate. Last updated 2026-10-09T15:33:28.22.
www.sapphirepropertiesteam.com/homes/176646576
Print Image

1108 Long Hollow Dr Canyon Lake, TX 78133

  • Price: $675,000
  • Status: Active
  • On Site: Days
  • Updated: 40 min ago
  • MLS #: 1968017
4
Beds
3
Baths
1
½ Baths
1.01
Acres
2,503
SQFT
$270
$/SQFT
2020
Built
Neighborhood:
Mystic Bluffs
County:
Comal
Area:
Canyon Lake
Elementary School:
Rebecca Creek
Middle School:
Mountain Valley
High School:
Canyon Lake
School District:
Comal
Property Description
Two Minutes to Dock 23! Motivated Seller willing to assist with Buyer's Closing Costs! This exceptional estate offers over 2,500 square feet of refined living on a secluded 1-acre lot with no HOA restrictions. Designed for both comfort and entertaining, the home features 4 spacious bedrooms - or 3 bedrooms plus an elegant media room - along with an open-concept layout filled with natural light. The gourmet kitchen boasts abundant cabinetry and flows seamlessly into the expansive dining and living areas. Oversized secondary bedrooms and a luxurious primary suite with a spa-inspired bath complete this stunning retreat. Experience privacy, space, and sophistication all in one remarkable property. Room to park the RV too!
Exterior Features

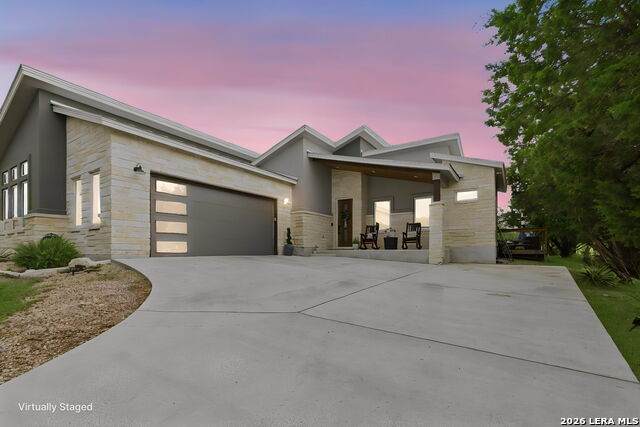
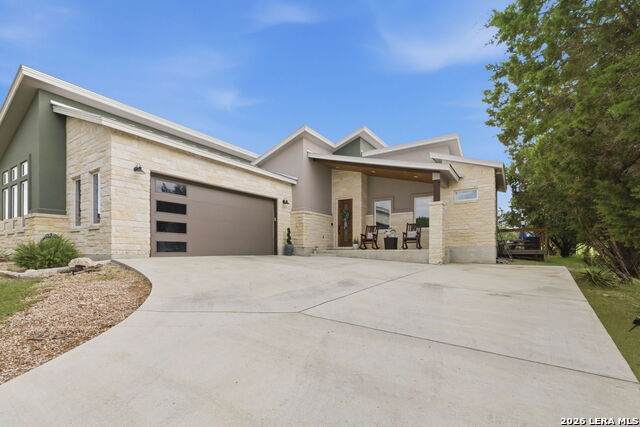
Exterior 4 Sides MasonryStucco Home Faces East Lot Description CornerCul-de-Sac/Dead EndBluff View1 - 2 AcresPartially WoodedSecludedCanyon Lake Lot Improvements Street Paved Parking Two Car Garage Pool Spa None Pool YN No Roof Metal Stories 1 Style One StoryContemporaryTexas Hill Country

Interior Features

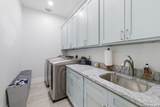
Air Conditioning One Central Bedroom2 Length 13 Bedroom2 Width 14 Bedroom3 Length 11 Bedroom3 Width 13 Bedroom4 Length 14 Bedroom4 Width 12 Dining Room Length 12 Dining Room Width 12 Energy Efficiency 16+ SEER ACProgrammable ThermostatDouble Pane WindowsEnergy Star AppliancesLow E WindowsCeiling Fans Fireplace OneLiving Room Fireplaces 1 Floor CarpetingCeramic Tile Foundation Slab Heating Central Heating Fuel Electric Inclusions Ceiling FansChandelierWasher ConnectionDryer ConnectionStove/RangeDisposalDishwasherWater Softener (owned)Smoke AlarmPre-Wired for SecurityGarage Door Opener Interior One Living AreaTwo Eating AreasIsland KitchenWalk-In PantrySecondary Bedroom DownHigh CeilingsOpen Floor PlanCable TV AvailableHigh Speed InternetAll Bedrooms DownstairsLaundry Main LevelLaundry RoomWalk in Closets Kitchen Length 8 Kitchen Width 12 Living Room Length 23 Living Room Width 21 Master Bath Shower OnlySeparate VanityDouble Vanity Master Bath Length 14 Master Bath Width 6 Master Bedroom DownStairsWalk-In ClosetCeiling FanFull Bath Master Bedroom Length 16 Master Bedroom Width 14 Utility Room Length 7 Utility Room Width 11 Window Coverings Some Remain

Property Features

Approx Age 6 Builder Name ReForm Certified Tax Year 2025 Construction Pre-Owned Currently Being Leased No Green Certification HERS RatedEnergy Star Certified Green Features Drought Tolerant PlantsLow Flow Commode Hoa Mandatory None Miscellaneous As-Is Neighborhood Amenities None Possession Closing/Funding Potential Short Sale No Proposed Terms ConventionalFHAVACash Source Sq Ft Appsl Dist Subdivision Legal Name MYSTIC BLUFFS Taxed By Multiple Counties No Total Tax 9244 Water Sewer Water SystemSepticAerobic Septic

Listing information © Copyright 2026 San Antonio Board of REALTORS®, All Rights Reserved.
Listing provided courtesy of Julie Ford of Texas Premier Realty: juliefordrealtor@gmail.com, (830) 237-3729.
LERA MLS

© 2026 Information provided courtesy of LERA MLS. All rights reserved. IDX information is provided exclusively for consumers' personal, non-commercial use and may not be used for any purpose other than to identify prospective properties consumers may be interested in purchasing. Information is deemed reliable but is not guaranteed accurate by the LERA MLS or Sapphire Properties Team | Keller Williams Real Estate. Last updated 2026-10-09T15:33:28.22.
 
https://bt-photos.global.ssl.fastly.net/sabor/orig_boomver_1_1968017-2.jpg https://bt-photos.global.ssl.fastly.net/sabor/orig_boomver_1_1968017-2.jpg https://bt-photos.global.ssl.fastly.net/sabor/orig_boomver_1_1968017-2.jpg
Logo
Sapphire Properties Team | Keller Williams Real Estate
1801 South MoPac Expressway
Austin TX, 78746