









Description
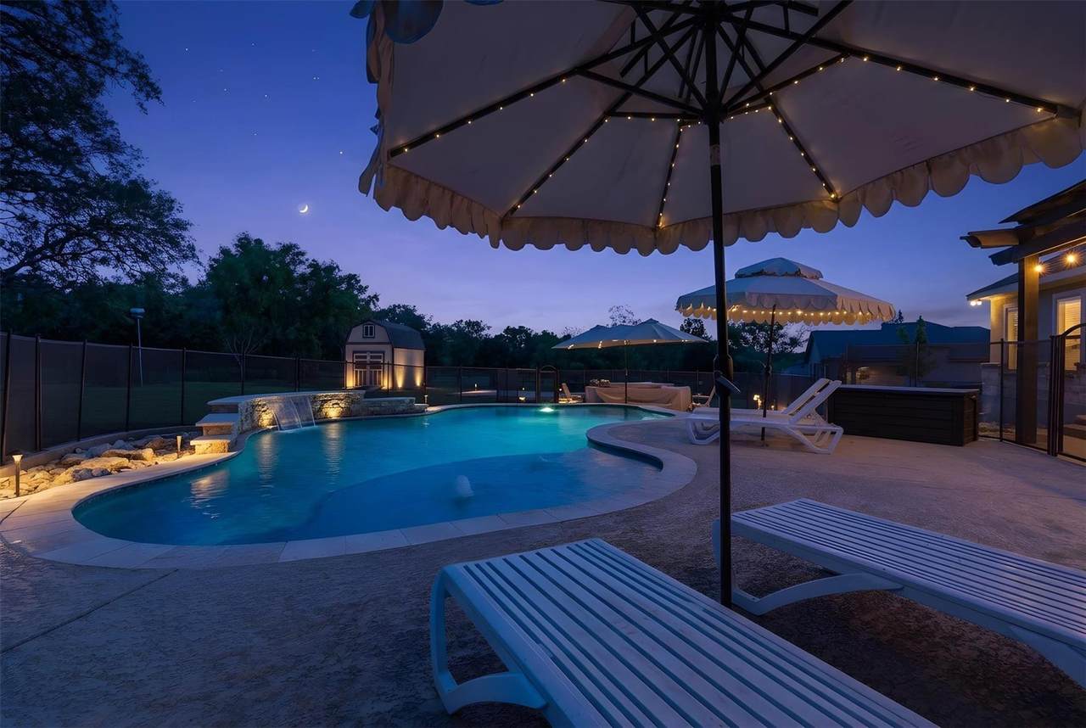
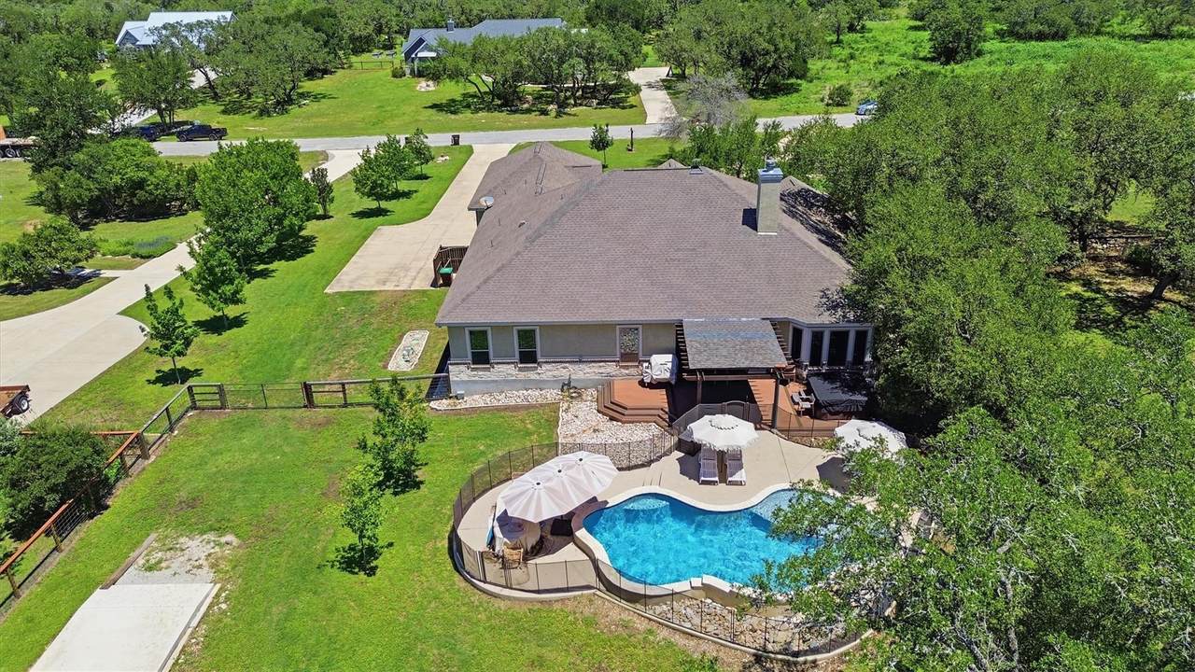
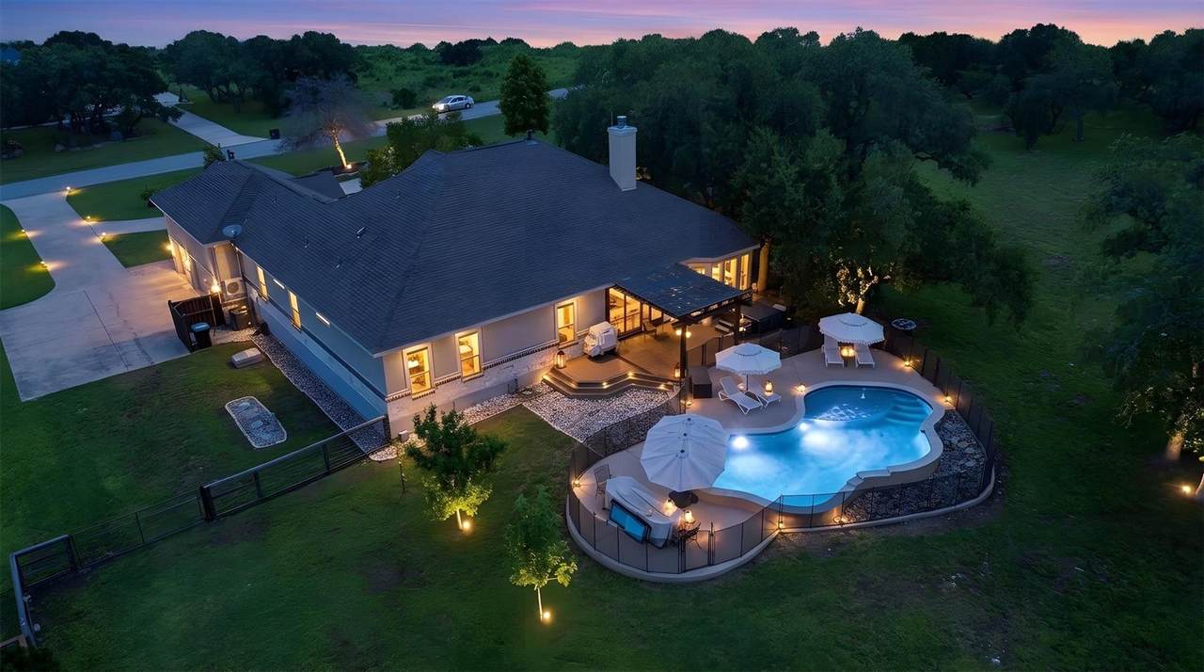
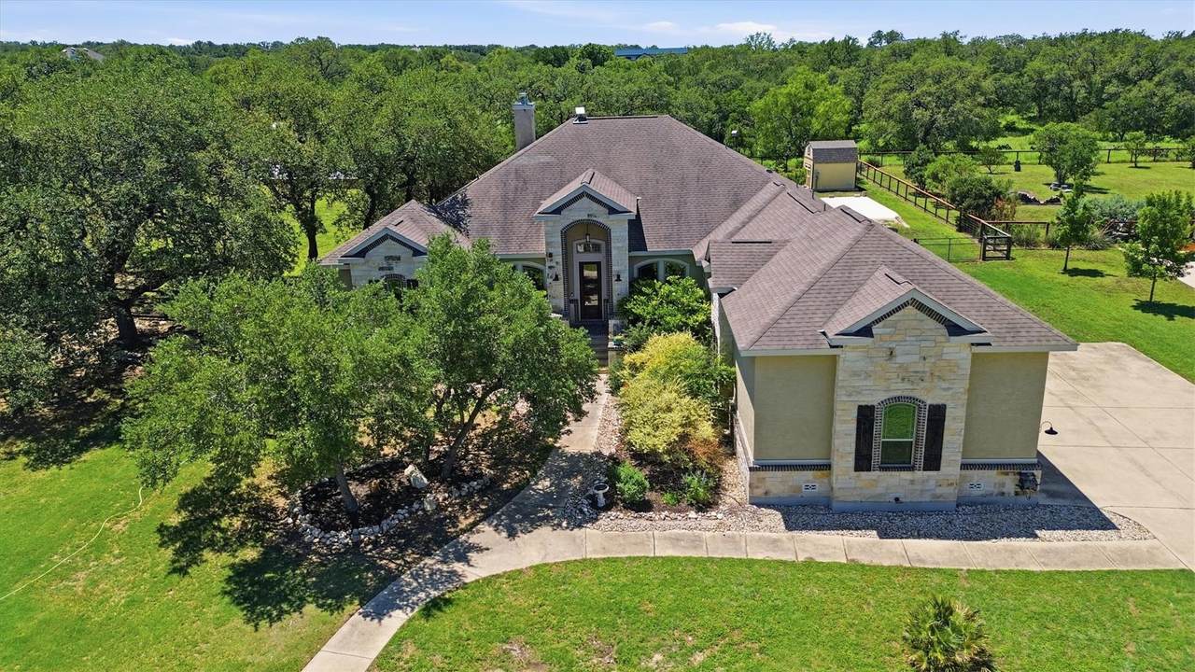
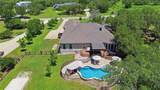
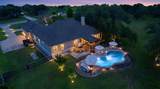
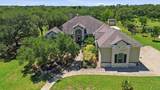
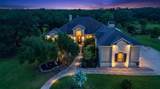
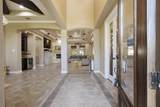
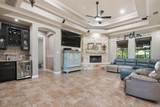
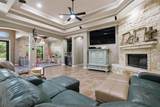
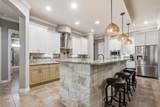
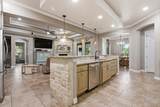
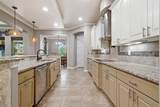
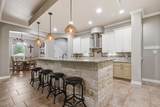
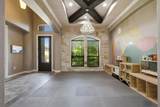
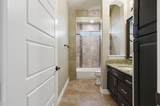
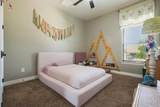
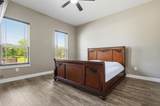
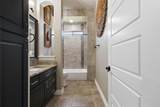
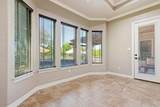
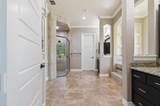
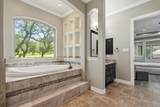
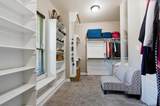
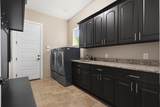
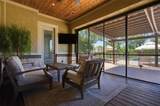
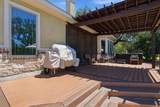
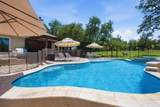
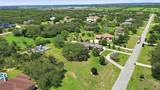
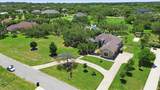
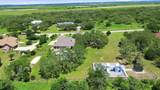
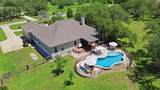
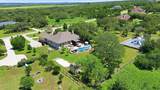
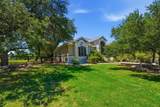
Tucked away in a quiet gated community on 1.5 acres just outside the pace of the city, this beautifully maintained 4-bedroom, 3-bath home offers the kind of lifestyle that feels harder and harder to find — peaceful mornings, wide-open outdoor living, and room to truly enjoy home. Whether it’s coffee on the screened porch at sunrise, afternoons by the in-ground pool, or evenings under the custom pergola to enjoy the Texas sunsets. The outdoor spaces were thoughtfully designed to create a private retreat that feels peaceful and removed from the pace of the city. Mature landscaping, a playground, custom fencing and gates, a Trex deck, and RV hookup add functionality while enhancing the property’s relaxed Hill Country atmosphere. Inside, the home carries the same sense of comfort and thoughtful design with inviting living spaces and upgrades that make daily living feel effortless. Features including painted kitchen cabinetry, custom blinds throughout, a whole-house water filtration system, insulated garage doors, climate-controlled garage space with loft storage in the 3-car garage, and upgraded finishes throughout reflect the pride of ownership and intentional care poured into the property. Every detail has been thoughtfully considered, creating a move-in-ready home where the work has already been done and the lifestyle is already waiting. Located on the growing west side of San Antonio, the home offers convenient access to shopping, dining, schools, entertainment, major employers, main roadways, along with accessibility to Lackland AFB, NSA Texas, and other major military installations. The continued growth and development makes this area one of the most desirable places to live, with the feel of being tucked away in a peaceful Hill Country retreat while still remaining connected to everything San Antonio has to offer. Please refer to the attached upgrades and improvements list for the full scope of enhancements and features this home has to offer.
-
4BEDS
-
1.5ACRES
-
3BATHS
-
01/2 BATHS
-
3,293SQFT
-
$267$/SQFT
School Information
Description
Tucked away in a quiet gated community on 1.5 acres just outside the pace of the city, this beautifully maintained 4-bedroom, 3-bath home offers the kind of lifestyle that feels harder and harder to find — peaceful mornings, wide-open outdoor living, and room to truly enjoy home. Whether it’s coffee on the screened porch at sunrise, afternoons by the in-ground pool, or evenings under the custom pergola to enjoy the Texas sunsets. The outdoor spaces were thoughtfully designed to create a private retreat that feels peaceful and removed from the pace of the city. Mature landscaping, a playground, custom fencing and gates, a Trex deck, and RV hookup add functionality while enhancing the property’s relaxed Hill Country atmosphere. Inside, the home carries the same sense of comfort and thoughtful design with inviting living spaces and upgrades that make daily living feel effortless. Features including painted kitchen cabinetry, custom blinds throughout, a whole-house water filtration system, insulated garage doors, climate-controlled garage space with loft storage in the 3-car garage, and upgraded finishes throughout reflect the pride of ownership and intentional care poured into the property. Every detail has been thoughtfully considered, creating a move-in-ready home where the work has already been done and the lifestyle is already waiting. Located on the growing west side of San Antonio, the home offers convenient access to shopping, dining, schools, entertainment, major employers, main roadways, along with accessibility to Lackland AFB, NSA Texas, and other major military installations. The continued growth and development makes this area one of the most desirable places to live, with the feel of being tucked away in a peaceful Hill Country retreat while still remaining connected to everything San Antonio has to offer. Please refer to the attached upgrades and improvements list for the full scope of enhancements and features this home has to offer.
© 2026 Austin Board of REALTORS® (alternatively, from ACTRIS). All information provided is deemed reliable but is not guaranteed and should be independently verified. The Austin Board of REALTORS®, ACTRIS and their affiliates provide the MLS and all content therein “AS IS” and without any warranty, express or implied.The information provided is for consumers' personal, non-commercial use and may not be used for any purpose other than to identify prospective properties consumers may be interested in purchasing. Data last updated: 2026-10-09T16:00:52.67.
 Based on information submitted to the MLS GRID as of 2026-10-09T16:00:52.67 (date and time MLS GRID Data was obtained).
All data is obtained from various sources and may not have been verified by broker or MLS GRID. Supplied
Open House Information is subject to change without notice. All information should be independently reviewed and verified for accuracy. Properties may or may not be listed by the office/agent presenting the information.
Click here for MLS GRID DMCA Notice