






Description
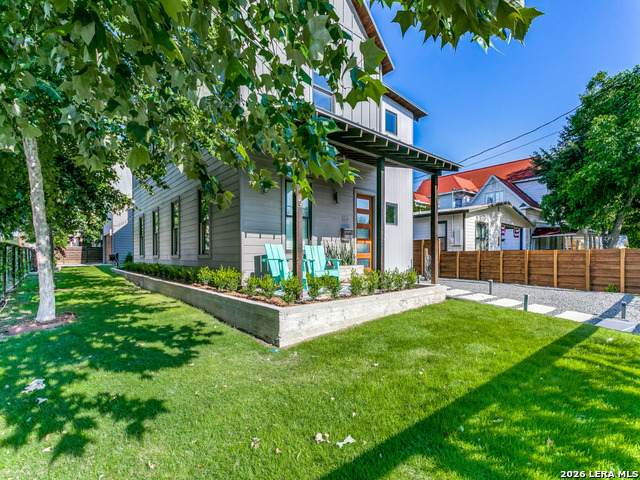
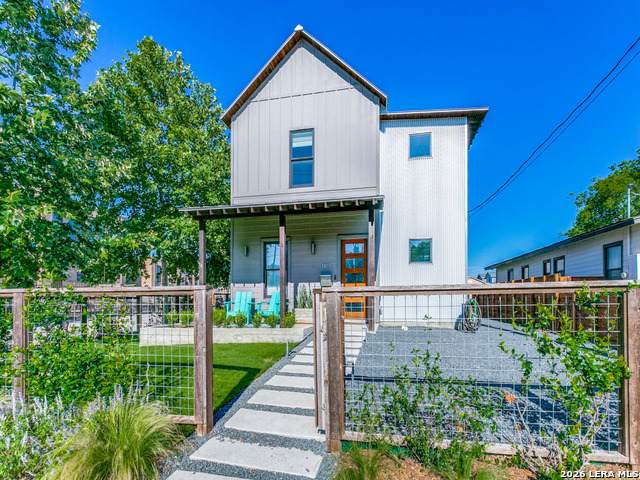
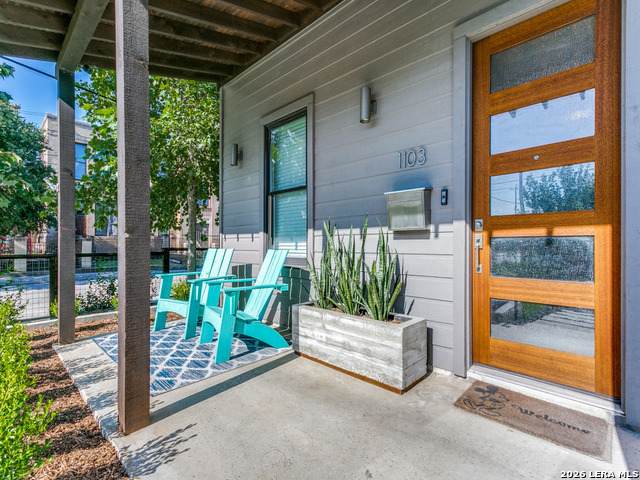
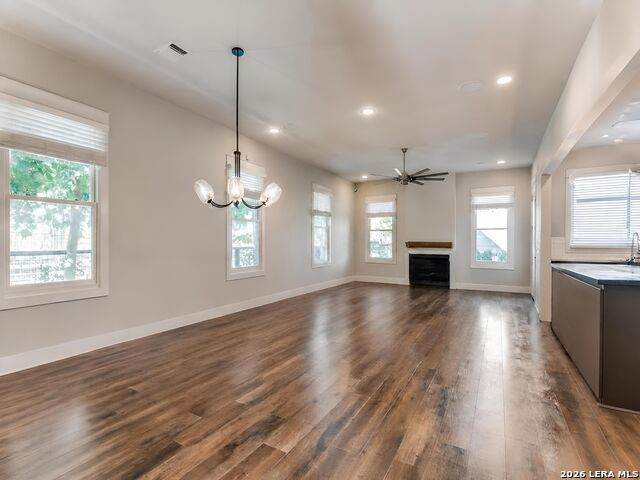
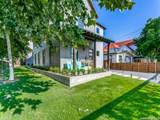
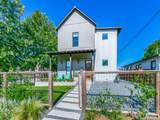
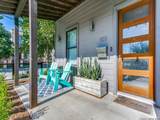
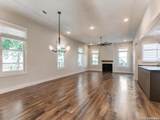
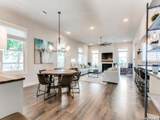
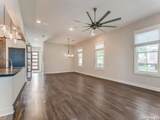
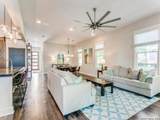
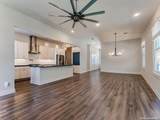
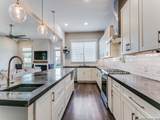
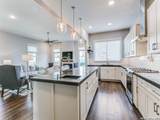
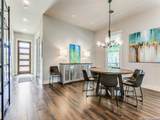
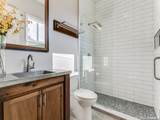
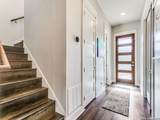
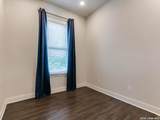
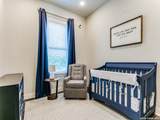
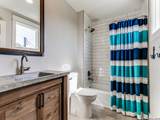
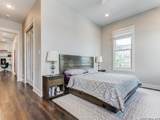
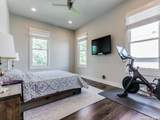
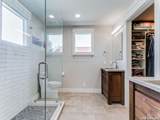
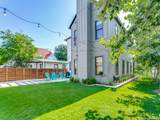
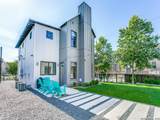
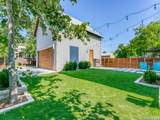
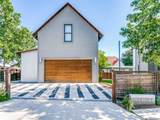
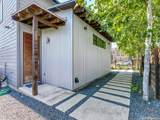
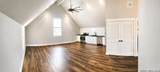
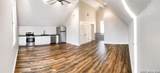
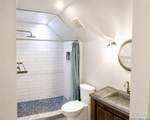
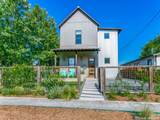
VA Assumable Loan at 5.25% and No HOA! Welcome to a one-of-a-kind luxury home in the heart of San Antonio's historic Dignowity Hill, where modern design, thoughtful functionality, and exceptional versatility come together. This stunning two-story residence features 4 bedrooms, 3.5 bathrooms, and a flexible office/flex/dressing room, offering the perfect blend of comfort, style, and income-producing potential. From the moment you step through the front door, you'll be welcomed by an expansive open-concept floor plan designed for both everyday living and effortless entertaining. The chef-inspired kitchen serves as the heart of the home, showcasing a large island, stainless steel appliances, including a gas range, refrigerator, dishwasher, dual sinks, and abundant cabinetry and workspace. The kitchen flows seamlessly into the spacious living and dining areas, creating an inviting space for gathering with family and friends. The first floor also includes a versatile office or flex room that can easily function as a guest bedroom, home gym, or additional living space. Upstairs, you'll find three generously sized bedrooms, a spacious laundry room, and an additional flex area currently utilized as a vanity and dressing space. Every detail of this home has been thoughtfully designed to maximize both functionality and comfort. Step outside to enjoy a beautifully landscaped backyard complete with overhead string lighting, creating the perfect setting for relaxing evenings or entertaining guests. The property also features a gated private driveway leading to a detached two-car garage with an additional workshop area, providing plenty of room for hobbies, storage, or projects. Adding even more value is the private casita-style loft apartment above the garage. Complete with its own separate entrance, full kitchen, and full bathroom, this detached living space offers outstanding flexibility as a guest suite, multigenerational living quarters, private home office, or a potentially cash-flowing rental opportunity through long-term leasing or short-term accommodations. Additional highlights include owned solar panels for improved energy efficiency and lower utility costs, no HOA restrictions, and a highly desirable VA assumable loan at just 5.25%, presenting a rare financing opportunity for qualified buyers. Ideally located just minutes from Downtown San Antonio, this property places you close to some of the city's most sought-after destinations, including The Pearl District, The River Walk, Hemisfair Park, Alamo Beer Company, and countless local restaurants, coffee shops, entertainment venues, and cultural attractions. Whether you're looking for a luxury primary residence, a multigenerational living solution, or a home with built-in income potential, this exceptional Dignowity Hill property truly offers it all. Luxury living, no HOA, an assumable 5.25% VA loan, and a potentially income-producing casita in one of San Antonio's most vibrant historic neighborhoods-all just minutes from the Pearl and River Walk.
-
4BEDS
-
0.18ACRES
-
4BATHS
-
01/2 BATHS
-
2,818SQFT
-
$266$/SQFT
School Information
Description
VA Assumable Loan at 5.25% and No HOA! Welcome to a one-of-a-kind luxury home in the heart of San Antonio's historic Dignowity Hill, where modern design, thoughtful functionality, and exceptional versatility come together. This stunning two-story residence features 4 bedrooms, 3.5 bathrooms, and a flexible office/flex/dressing room, offering the perfect blend of comfort, style, and income-producing potential. From the moment you step through the front door, you'll be welcomed by an expansive open-concept floor plan designed for both everyday living and effortless entertaining. The chef-inspired kitchen serves as the heart of the home, showcasing a large island, stainless steel appliances, including a gas range, refrigerator, dishwasher, dual sinks, and abundant cabinetry and workspace. The kitchen flows seamlessly into the spacious living and dining areas, creating an inviting space for gathering with family and friends. The first floor also includes a versatile office or flex room that can easily function as a guest bedroom, home gym, or additional living space. Upstairs, you'll find three generously sized bedrooms, a spacious laundry room, and an additional flex area currently utilized as a vanity and dressing space. Every detail of this home has been thoughtfully designed to maximize both functionality and comfort. Step outside to enjoy a beautifully landscaped backyard complete with overhead string lighting, creating the perfect setting for relaxing evenings or entertaining guests. The property also features a gated private driveway leading to a detached two-car garage with an additional workshop area, providing plenty of room for hobbies, storage, or projects. Adding even more value is the private casita-style loft apartment above the garage. Complete with its own separate entrance, full kitchen, and full bathroom, this detached living space offers outstanding flexibility as a guest suite, multigenerational living quarters, private home office, or a potentially cash-flowing rental opportunity through long-term leasing or short-term accommodations. Additional highlights include owned solar panels for improved energy efficiency and lower utility costs, no HOA restrictions, and a highly desirable VA assumable loan at just 5.25%, presenting a rare financing opportunity for qualified buyers. Ideally located just minutes from Downtown San Antonio, this property places you close to some of the city's most sought-after destinations, including The Pearl District, The River Walk, Hemisfair Park, Alamo Beer Company, and countless local restaurants, coffee shops, entertainment venues, and cultural attractions. Whether you're looking for a luxury primary residence, a multigenerational living solution, or a home with built-in income potential, this exceptional Dignowity Hill property truly offers it all. Luxury living, no HOA, an assumable 5.25% VA loan, and a potentially income-producing casita in one of San Antonio's most vibrant historic neighborhoods-all just minutes from the Pearl and River Walk.
 © 2026 Information provided courtesy of LERA MLS. All rights reserved. IDX information is provided exclusively for consumers' personal, non-commercial use and may not be used for any purpose other than to identify prospective properties consumers may be interested in purchasing. Information is deemed reliable but is not guaranteed accurate by the LERA MLS or Sapphire Properties Team | Keller Williams Real Estate. Last updated 2026-11-12T23:32:55.333.