







Skip To Content

10700 Sentinel Dr

Austin, TX 78747
  • $394,000
  • STATUS: Active
  • MLS #: 8518132
UPDATED: 175 min ago
$394,000
  • 4
    BEDS
  • 0.16
    ACRES
  • 3
    BATHS
  • 0
    1/2 BATHS
  • 2,146
    SQFT
  • $184
    $/SQFT
Neighborhood:
Type:
Single-Family Home
Built:
2021
County:
Area:

School Information

Elementary School:
Middle School:
High School:
School District:
Property listed by Sal Silva of Compass RE Texas, LLC: (512) 825-0213, (512) 825-0213.

Description

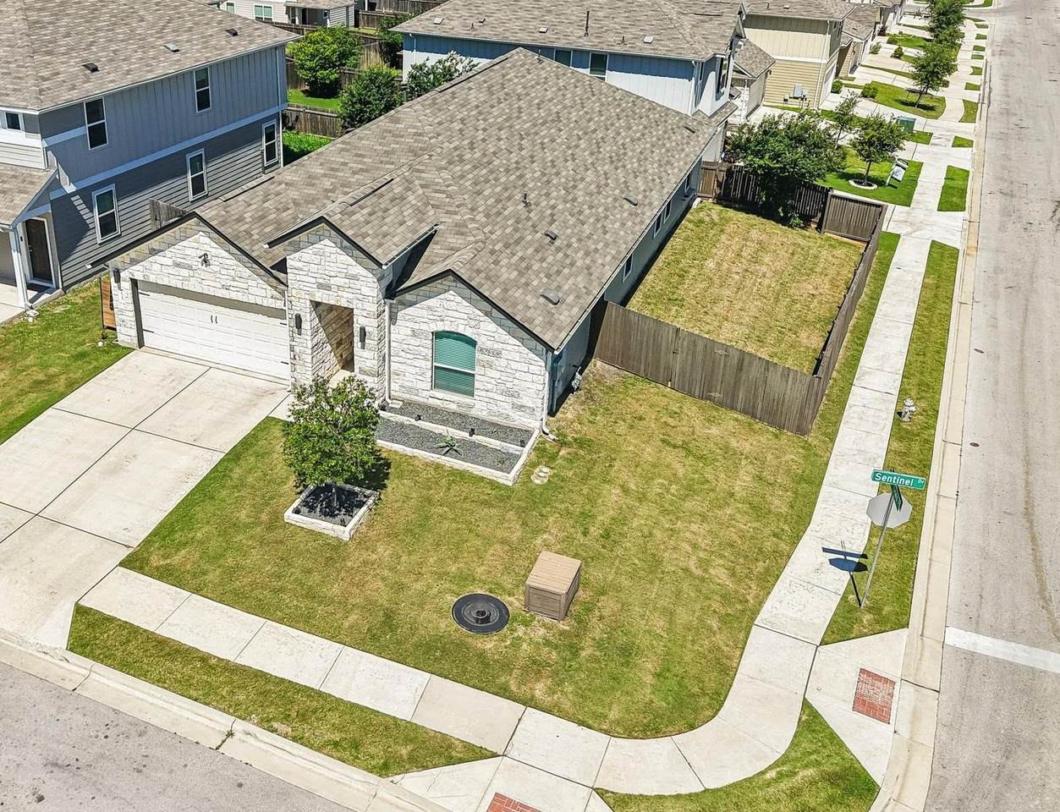
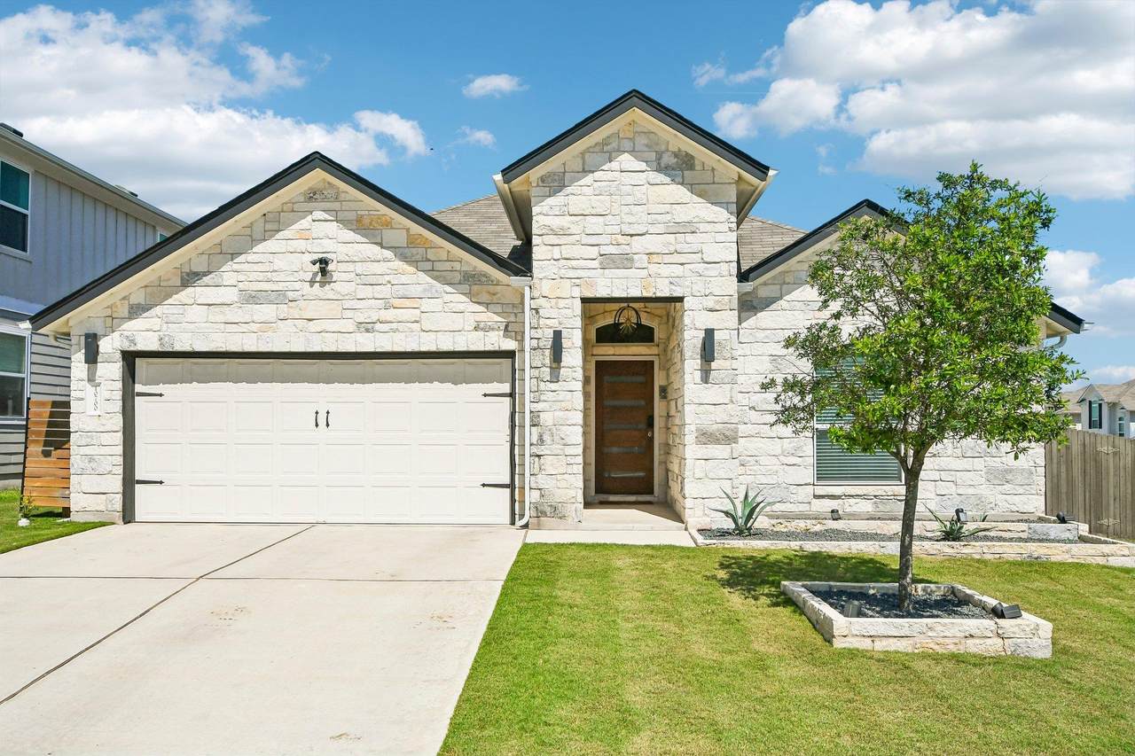
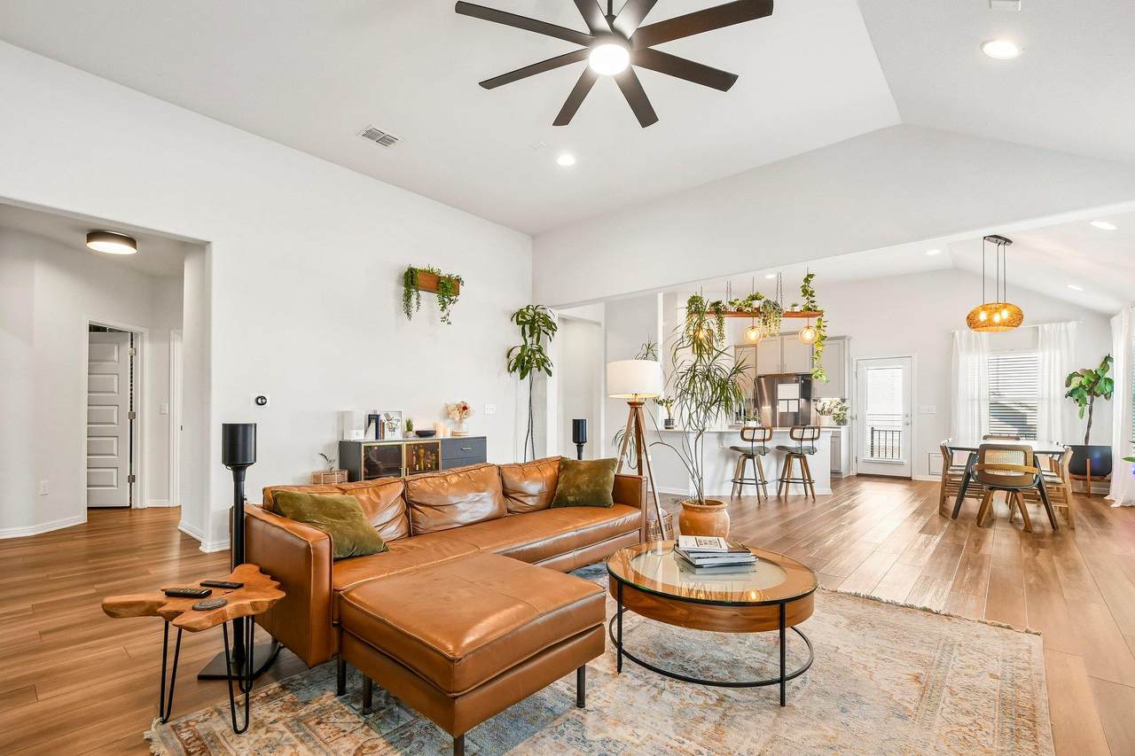
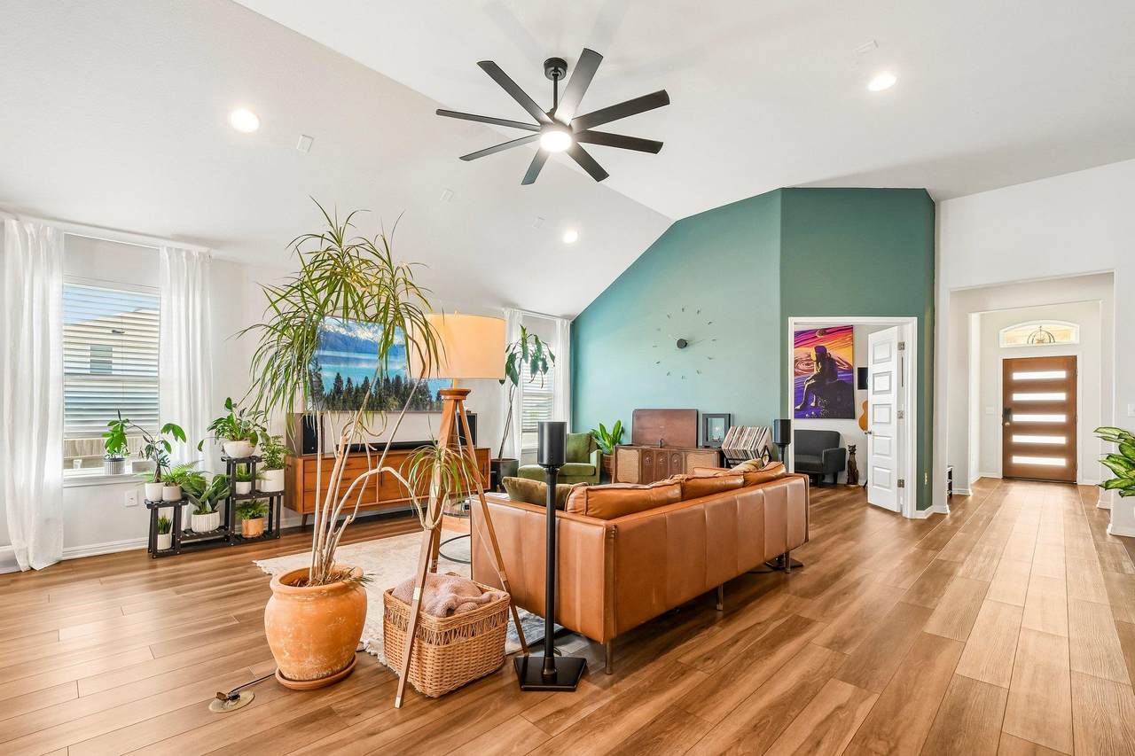
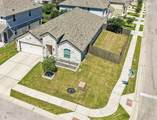
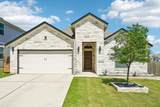
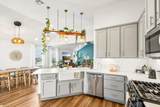
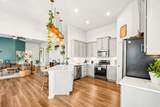
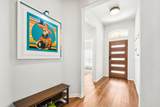
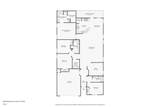
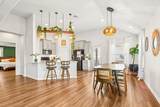
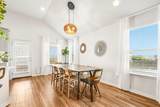
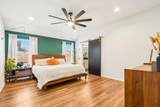
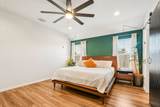
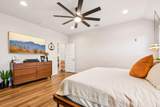
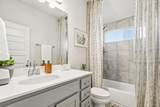
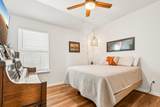
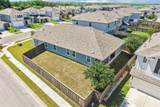
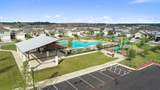
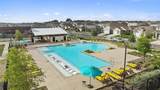
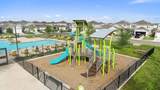
Seller offering up to $7,500 in closing cost assistance. Buyer's departing address may qualify for a $10,000 grant via Wells Fargo. Ask agent for details.Located on a spacious corner lot in Vistas of Austin, this single-story 4 BD, 3 BA home with a dedicated office offers one of the most flexible floor plans in the neighborhood. Pre-inspected for buyer confidence, the home has great curb appeal, a clean modern feel, and thoughtful upgrades, including an EV charger in the garage and custom shelving in the primary closet. Inside, the open layout features LVP flooring throughout with no carpet, creating a clean, cohesive flow. The bright living room has high ceilings and plenty of natural light and opens to a modern kitchen with quartz countertops, SS appliances, generous cabinetry, and a spacious dining area. The primary suite includes a private ensuite and custom walk-in closet. Three secondary bedrooms offer flexibility for guests, kids, hobbies, or additional workspace, while the dedicated office can easily serve as a flex room. Out back, the covered patio and generous yard offer plenty of room to enjoy the corner-lot setting. The neighborhood park and amenity center are just a couple of blocks away, with a pool, lounge area, pavilion, playground, dog park, and over 50 acres of greenbelt trails. Buyer to verify all info. Close to Southpark Meadows, McKinney Falls State Park, dining and shopping in the Easton Park area. Easy access to major highways, commuting to the Tesla corridor, COTA, ABIA, and downtown Austin. Buyer to verify all info.

Monthly Payment Calculator


© 2026 Austin Board of REALTORS® (alternatively, from ACTRIS). All information provided is deemed reliable but is not guaranteed and should be independently verified. The Austin Board of REALTORS®, ACTRIS and their affiliates provide the MLS and all content therein “AS IS” and without any warranty, express or implied.The information provided is for consumers' personal, non-commercial use and may not be used for any purpose other than to identify prospective properties consumers may be interested in purchasing. Data last updated: 2026-10-09T00:00:23.817.

MLS Grid  logoBased on information submitted to the MLS GRID as of 2026-10-09T00:00:23.817 (date and time MLS GRID Data was obtained). All data is obtained from various sources and may not have been verified by broker or MLS GRID. Supplied Open House Information is subject to change without notice. All information should be independently reviewed and verified for accuracy. Properties may or may not be listed by the office/agent presenting the information. Click here for MLS GRID DMCA Notice
www.sapphirepropertiesteam.com/homes/176659637
Print Image

10700 Sentinel Dr Austin, TX 78747

  • Price: $394,000
  • Status: Active
  • On Site: Days
  • Updated: 175 min ago
  • MLS #: 8518132
4
Beds
3
Baths
0
½ Baths
0.16
Acres
2,146
SQFT
$184
$/SQFT
2021
Built
Neighborhood:
Vistas Of Austin
County:
Travis
Area:
Austin
Elementary School:
Blazier
Middle School:
Paredes
High School:
Akins
School District:
Austin ISD
Property Description
Seller offering up to $7,500 in closing cost assistance. Buyer's departing address may qualify for a $10,000 grant via Wells Fargo. Ask agent for details.Located on a spacious corner lot in Vistas of Austin, this single-story 4 BD, 3 BA home with a dedicated office offers one of the most flexible floor plans in the neighborhood. Pre-inspected for buyer confidence, the home has great curb appeal, a clean modern feel, and thoughtful upgrades, including an EV charger in the garage and custom shelving in the primary closet. Inside, the open layout features LVP flooring throughout with no carpet, creating a clean, cohesive flow. The bright living room has high ceilings and plenty of natural light and opens to a modern kitchen with quartz countertops, SS appliances, generous cabinetry, and a spacious dining area. The primary suite includes a private ensuite and custom walk-in closet. Three secondary bedrooms offer flexibility for guests, kids, hobbies, or additional workspace, while the dedicated office can easily serve as a flex room. Out back, the covered patio and generous yard offer plenty of room to enjoy the corner-lot setting. The neighborhood park and amenity center are just a couple of blocks away, with a pool, lounge area, pavilion, playground, dog park, and over 50 acres of greenbelt trails. Buyer to verify all info. Close to Southpark Meadows, McKinney Falls State Park, dining and shopping in the Easton Park area. Easy access to major highways, commuting to the Tesla corridor, COTA, ABIA, and downtown Austin. Buyer to verify all info.
Exterior Features

Attached Garage YN Yes Covered Spaces 2 Direction Faces SE Exterior Features Gutters FullPrivate Yard Fencing FencedGateWood Foundation Details Slab Garage YN Yes Levels One Lot Features Corner LotFront YardSprinkler - AutomaticSprinkler - Back YardSprinklers In FrontSprinkler - In-groundTrees-Small (Under 20 Ft) Other Structures None Parking Features AttachedDoor-SingleDrivewayElectric Vehicle Charging Station(s)GarageGarage Door OpenerGarage Faces FrontInside EntranceKitchen LevelSide By Side Patio And Porch Features CoveredRear Porch Roof Composition View Neighborhood Waterfront Features None Waterfront YN No

Interior Features

Appliances DishwasherDisposalMicrowaveGas OvenFree-Standing Gas RangeStainless Steel Appliance(s)Gas Water Heater Cooling Ceiling Fan(s)Central AirElectric Fireplaces Total 0 Flooring See RemarksNo CarpetTileVinyl Heating CentralNatural Gas Interior Features Breakfast BarCeiling Fan(s)High CeilingsGranite CountersQuartz CountersDouble VanityElectric Dryer HookupEat-in KitchenEntrance FoyerFrench DoorsMultiple Living AreasNo Interior StepsOpen FloorplanPantryPrimary Bedroom on MainRecessed LightingSmart ThermostatStudy/Home OfficeWalk-In Closet(s)Washer Hookup Laundry Location Laundry RoomMain Level Main Level Bedrooms 4 Num Dining 1 Num Living 2 Num Other Level Beds 0 Rooms Office (Main Level Ceiling Fan(s)High Ceilings) Dining Room (Main Level Dining AreaHigh CeilingsRecessed Lighting) Bedroom (Main Level Ceiling Fan(s)High Ceilings) Living Room (Main Level Ceiling Fan(s)High CeilingsRecessed Lighting) Bathroom (Main Level Full Bath) Bedroom (Main Level Ceiling Fan(s)High Ceilings) Bathroom (Main Level Full Bath) Primary Bedroom (Main Level Ceiling Fan(s)Full BathHigh CeilingsRecessed LightingWalk-In Closet(s)) Kitchen (Main Level Break Window Features BlindsWindow Coverings

Property Features

Accessibility Features None Association Fee 49 Association Fee Frequency Monthly Association Fee Includes Common Area Maintenance Association YN Yes Community Features Common GroundsCurbsDog ParkElectronic PaymentsPlanned Social ActivitiesPlaygroundPoolSidewalks Estimated Taxes 7625 Fema Flood Plain No Horse YN No Listing Terms CashConventionalFHAVA Loan New Construction YN No Pool Features None Pool Private YN No Property Condition Resale Property Sub Type Single Family Residence Sewer Public Sewer Special Listing Conditions Standard Tax Annual Amount 7625.51 Utilities Cable AvailableElectricity AvailableInternet-CableNatural Gas AvailableSewer ConnectedWater Connected Water Source Public


© 2026 Austin Board of REALTORS® (alternatively, from ACTRIS). All information provided is deemed reliable but is not guaranteed and should be independently verified. The Austin Board of REALTORS®, ACTRIS and their affiliates provide the MLS and all content therein “AS IS” and without any warranty, express or implied.The information provided is for consumers' personal, non-commercial use and may not be used for any purpose other than to identify prospective properties consumers may be interested in purchasing. Data last updated: 2026-10-09T00:00:23.817.

MLS Grid  logoBased on information submitted to the MLS GRID as of 2026-10-09T00:00:23.817 (date and time MLS GRID Data was obtained). All data is obtained from various sources and may not have been verified by broker or MLS GRID. Supplied Open House Information is subject to change without notice. All information should be independently reviewed and verified for accuracy. Properties may or may not be listed by the office/agent presenting the information. Click here for MLS GRID DMCA Notice
 
https://bt-photos.global.ssl.fastly.net/austin/1280_boomver_7_8518132-2.jpg https://bt-photos.global.ssl.fastly.net/austin/1280_boomver_7_8518132-2.jpg https://bt-photos.global.ssl.fastly.net/austin/1280_boomver_7_8518132-2.jpg
Logo
Sapphire Properties Team | Keller Williams Real Estate
1801 South MoPac Expressway
Austin TX, 78746
Property listed by Sal Silva of Compass RE Texas, LLC: (512) 825-0213, (512) 825-0213.