




Skip To Content

104 Wild Rose Dr

Georgetown, TX 78633
  • $499,000
  • STATUS: Active Under Contract
  • MLS #: 5499517
Under Contract
UPDATED: 16 min ago
$499,000
  • 2
    BEDS
  • 0.2
    ACRES
  • 2
    BATHS
  • 1
    1/2 BATHS
  • 2,430
    SQFT
  • $205
    $/SQFT
Neighborhood:
Type:
Single-Family Home
Built:
1996
County:
Area:

School Information

Elementary School:
Middle School:
High School:
School District:
Property listed by Kimberly Speer of The Stacy Group, LLC: (512) 869-0223.

Description

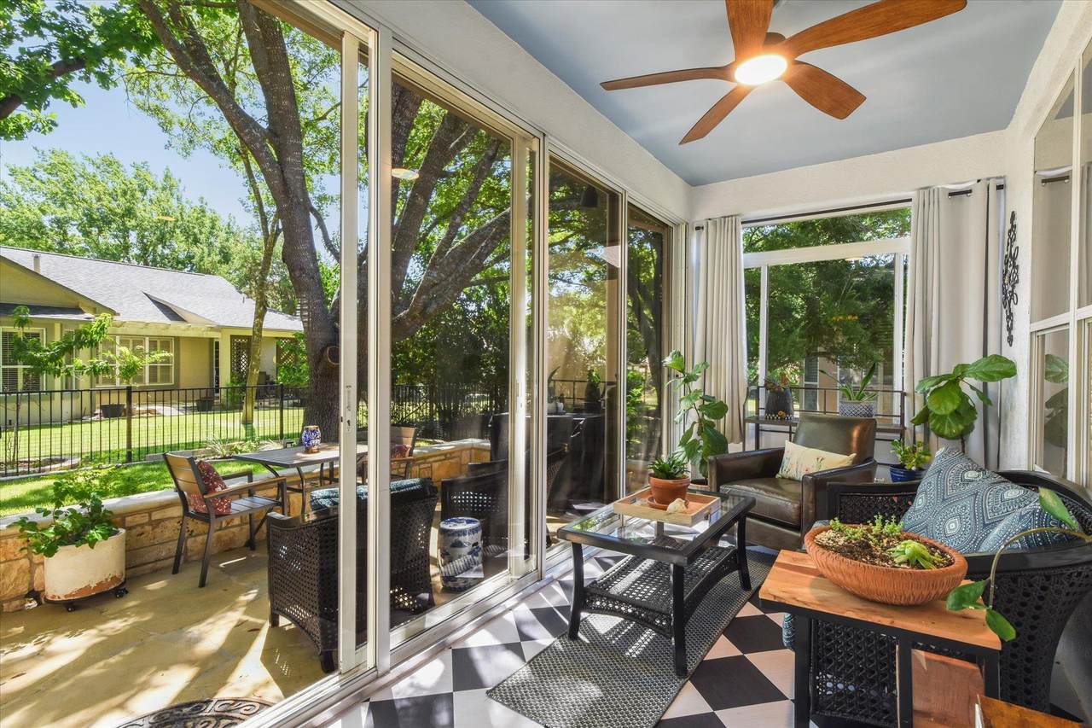
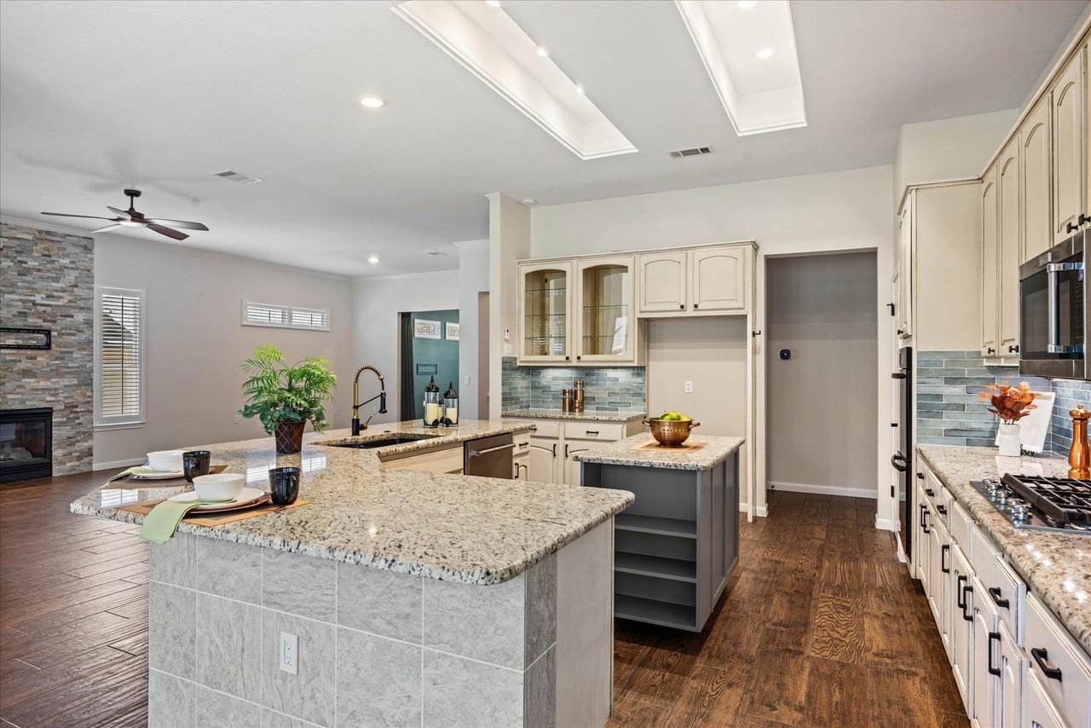
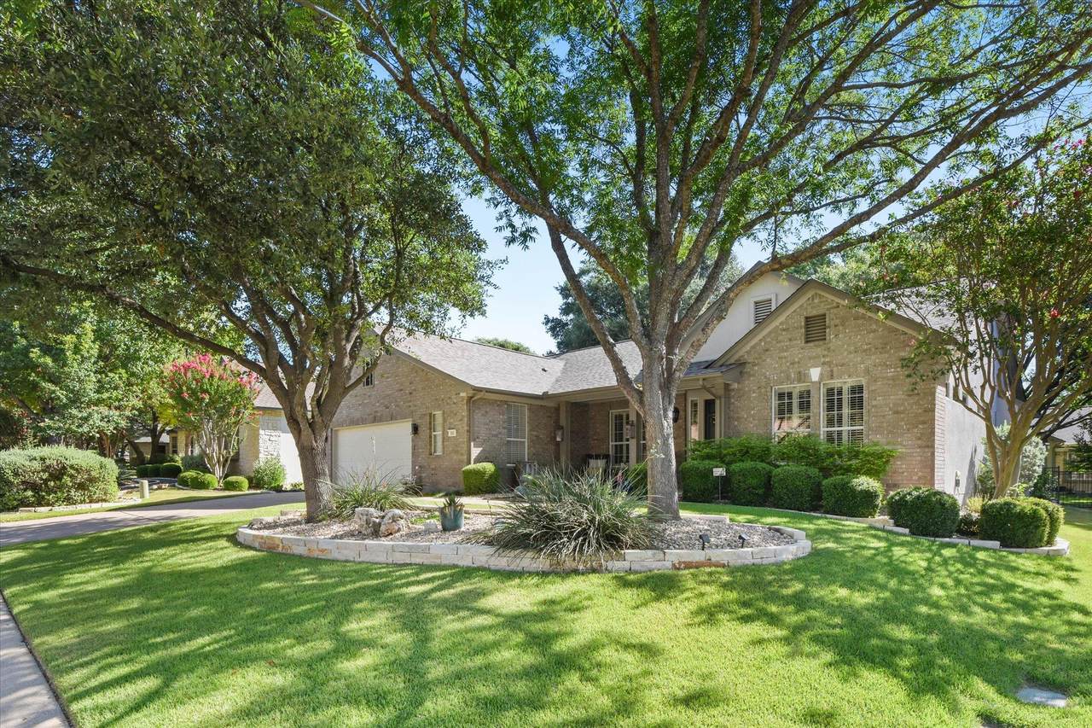
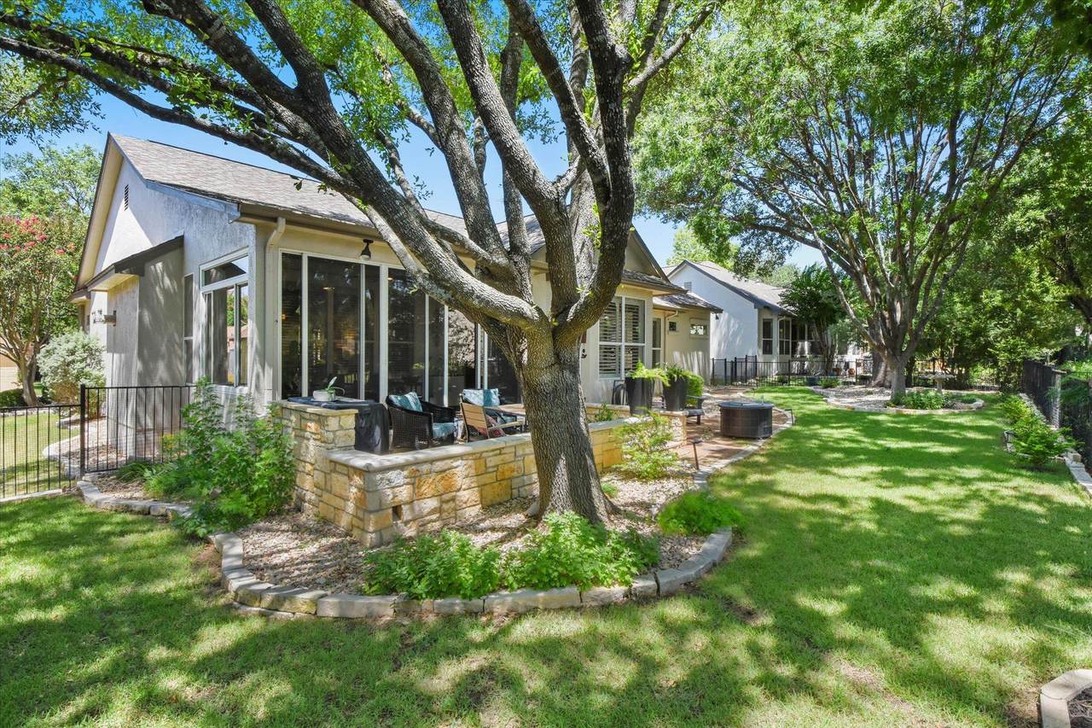
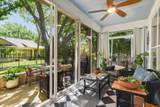
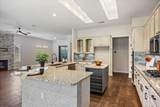
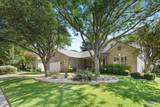
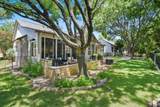
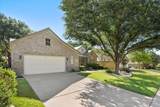
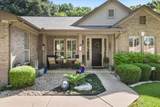
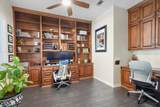
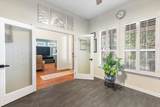
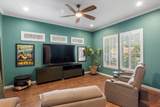
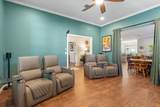
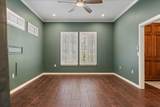
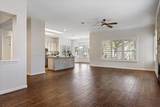
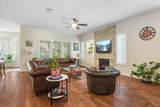
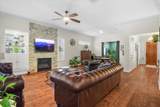
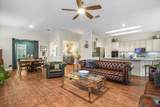
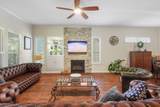
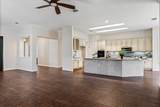
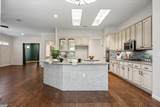
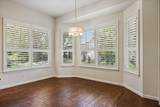
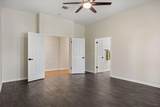
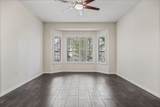
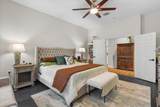
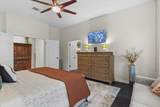
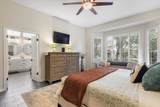
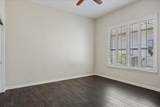
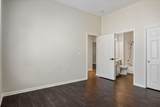
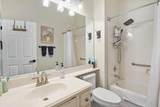
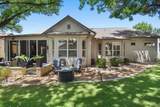
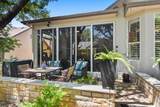
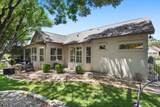
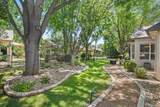
Enjoy space, comfort, and the Sun City lifestyle in this beautifully updated single-story home near Legacy Hills Golf Course and amenity center. Offering 2 bedrooms, 2.5 baths, large open living area, home theater and a dining space within approximately 2,485 square feet, this home provides a flexible layout with plenty of room to relax, entertain, and enjoy your favorite activities. The recently updated kitchen features granite countertops, a coordinating backsplash, center island, generous cabinetry, and an open connection to the main living and dining areas. Distressed wood-look tile flooring adds warmth and character while offering easy everyday maintenance, and there is no carpet anywhere in the home. The second living space provides additional room for entertaining, watching television, or creating a comfortable retreat, while the two dining areas offer options for both casual meals and larger gatherings. A spacious flex room with French doors and extensive wood built-ins is ideal for a home office, library, craft room, or hobby space. The glass-enclosed sunroom is a standout feature, providing a light-filled retreat for morning coffee, reading, or visiting with friends, with views of the patio and trees year-round. Outside, the cozy, low-maintenance backyard keeps the work light and the relaxing easy. A wonderful patio is the centerpiece, perfect for sitting in the shade of the trees with a cold drink and a good book. Located in Sun City Texas, residents enjoy access to golf, fitness centers, swimming, walking trails, clubs, activities, and countless opportunities to stay active and connected. Come experience the space, versatility, and relaxed lifestyle this special Sun City home has to offer. Schedule your private showing today! Roof (2020). HVAC (2012). Water Heater (2014). Saltless Water Filter & Softener (2025).

Monthly Payment Calculator


Austin Board of REALTORS® logo© 2026 Austin Board of REALTORS® (alternatively, from ACTRIS). All information provided is deemed reliable but is not guaranteed and should be independently verified. The Austin Board of REALTORS®, ACTRIS and their affiliates provide the MLS and all content therein “AS IS” and without any warranty, express or implied.The information provided is for consumers' personal, non-commercial use and may not be used for any purpose other than to identify prospective properties consumers may be interested in purchasing. Data last updated: 2026-11-13T15:00:38.24.

MLS Grid logoBased on information submitted to the MLS GRID as of 2026-11-13T15:00:38.24 (date and time MLS GRID Data was obtained). All data is obtained from various sources and may not have been verified by broker or MLS GRID. Supplied Open House Information is subject to change without notice. All information should be independently reviewed and verified for accuracy. Properties may or may not be listed by the office/agent presenting the information. Click here for MLS GRID DMCA Notice
www.sapphirepropertiesteam.com/homes/179364997
Print Image

104 Wild Rose Dr Georgetown, TX 78633

  • Price: $499,000
  • Status: Active Under Contract
  • On Site: Days
  • Updated: 16 min ago
  • MLS #: 5499517
2
Beds
2
Baths
1
½ Baths
0.2
Acres
2,430
SQFT
$205
$/SQFT
1996
Built
Neighborhood:
Sun City Neighborhood 03
County:
Williamson
Area:
Georgetown
Elementary School:
Na_Sun_City
Middle School:
Na_Sun_City
High School:
Na_Sun_City
School District:
Georgetown ISD
Property Description
Enjoy space, comfort, and the Sun City lifestyle in this beautifully updated single-story home near Legacy Hills Golf Course and amenity center. Offering 2 bedrooms, 2.5 baths, large open living area, home theater and a dining space within approximately 2,485 square feet, this home provides a flexible layout with plenty of room to relax, entertain, and enjoy your favorite activities. The recently updated kitchen features granite countertops, a coordinating backsplash, center island, generous cabinetry, and an open connection to the main living and dining areas. Distressed wood-look tile flooring adds warmth and character while offering easy everyday maintenance, and there is no carpet anywhere in the home. The second living space provides additional room for entertaining, watching television, or creating a comfortable retreat, while the two dining areas offer options for both casual meals and larger gatherings. A spacious flex room with French doors and extensive wood built-ins is ideal for a home office, library, craft room, or hobby space. The glass-enclosed sunroom is a standout feature, providing a light-filled retreat for morning coffee, reading, or visiting with friends, with views of the patio and trees year-round. Outside, the cozy, low-maintenance backyard keeps the work light and the relaxing easy. A wonderful patio is the centerpiece, perfect for sitting in the shade of the trees with a cold drink and a good book. Located in Sun City Texas, residents enjoy access to golf, fitness centers, swimming, walking trails, clubs, activities, and countless opportunities to stay active and connected. Come experience the space, versatility, and relaxed lifestyle this special Sun City home has to offer. Schedule your private showing today! Roof (2020). HVAC (2012). Water Heater (2014). Saltless Water Filter & Softener (2025).
Exterior Features

Attached Garage YN Yes Covered Spaces 2.5 Direction Faces West Exterior Features Electric Car Plug-inGutters PartialLightingPrivate EntrancePrivate Yard Fencing Wrought Iron Foundation Details Slab Garage YN Yes Levels One Lot Features Back YardFront YardInterior LotLandscapedLevelNear Golf CourseSprinkler - AutomaticSprinkler - In-groundTrees-Medium (20 Ft - 40 Ft)Trees-Moderate Other Structures None Parking Features AttachedConcreteCoveredDirect AccessDoor-SingleDrivewayElectric Vehicle Charging Station(s)GarageGarage Door OpenerGarage Faces FrontInside EntranceOversizedPrivateSide By SideStorage Patio And Porch Features CoveredEnclosedFront PorchGlass EnclosedPatioPorchRear Porch Roof Shingle View Neighborhood Waterfront Features None Waterfront YN No

Interior Features

Appliances Built-In Gas RangeDishwasherDisposalMicrowaveDouble OvenPlumbed For Ice MakerStainless Steel Appliance(s)WaterSoftener Cooling Ceiling Fan(s)Central AirElectric Fireplace Features GasGas LogGreat Room Fireplaces Total 1 Flooring Tile Heating CeilingCentral Interior Features 2 Primary SuitesBreakfast BarBuilt-in FeaturesCeiling Fan(s)ChandelierGranite CountersCrown MoldingDouble VanityElectric Dryer HookupEat-in KitchenEntrance FoyerFrench DoorsHigh Speed InternetKitchen IslandMultiple Dining AreasMultiple Living AreasNo Interior StepsOpen FloorplanPantryPrimary Bedroom on MainRecessed LightingSmart ThermostatStorageStudy/Home OfficeWalk-In Closet(s)Washer Hookup Laundry Location InsideLaundry RoomMain Level Main Level Bedrooms 2 Num Dining 2 Num Living 2 Num Other Level Beds 0 Window Features None

Property Features

Accessibility Features None Additional Parcels YN No Association Fee 163.33 Association Fee Frequency Monthly Association Fee Includes Common Area MaintenanceMaintenance Grounds Association YN Yes Community Features BBQ Pit/GrillClubhouseCommon GroundsConference/Meeting RoomDog ParkElectronic PaymentsFishingFitness CenterGolfHot Tub CommunityLibraryMini-GolfOn-Site RetailOnline ServicesPackage ServiceParkPicnic AreaPlanned Social ActivitiesPoolPutting GreenRestaurantSpa/Hot TubSport Court(s)/FacilityStreet LightsTennis Court(s)Underground Utilities Estimated Taxes 7196.41 Fema Flood Plain No Horse YN No Listing Terms CashConventionalFHAVA Loan New Construction YN No Pool Features None Pool Private YN No Property Condition Resale Property Sub Type Single Family Residence Sewer Public Sewer Special Listing Conditions Standard Tax Annual Amount 8844.38 Utilities Cable ConnectedElectricity ConnectedInternet-CableNatural Gas ConnectedPhone ConnectedUnderground UtilitiesWater Connected Water Source Public


Austin Board of REALTORS® logo© 2026 Austin Board of REALTORS® (alternatively, from ACTRIS). All information provided is deemed reliable but is not guaranteed and should be independently verified. The Austin Board of REALTORS®, ACTRIS and their affiliates provide the MLS and all content therein “AS IS” and without any warranty, express or implied.The information provided is for consumers' personal, non-commercial use and may not be used for any purpose other than to identify prospective properties consumers may be interested in purchasing. Data last updated: 2026-11-13T15:00:38.24.

MLS Grid logoBased on information submitted to the MLS GRID as of 2026-11-13T15:00:38.24 (date and time MLS GRID Data was obtained). All data is obtained from various sources and may not have been verified by broker or MLS GRID. Supplied Open House Information is subject to change without notice. All information should be independently reviewed and verified for accuracy. Properties may or may not be listed by the office/agent presenting the information. Click here for MLS GRID DMCA Notice
 
https://bt-photos.global.ssl.fastly.net/austin/1280_boomver_6_5499517-2.jpg https://bt-photos.global.ssl.fastly.net/austin/1280_boomver_6_5499517-2.jpg https://bt-photos.global.ssl.fastly.net/austin/1280_boomver_6_5499517-2.jpg
Logo
Sapphire Properties Team | Keller Williams Real Estate
1801 South MoPac Expressway
Austin TX, 78746
Property listed by Kimberly Speer of The Stacy Group, LLC: (512) 869-0223.