



Description
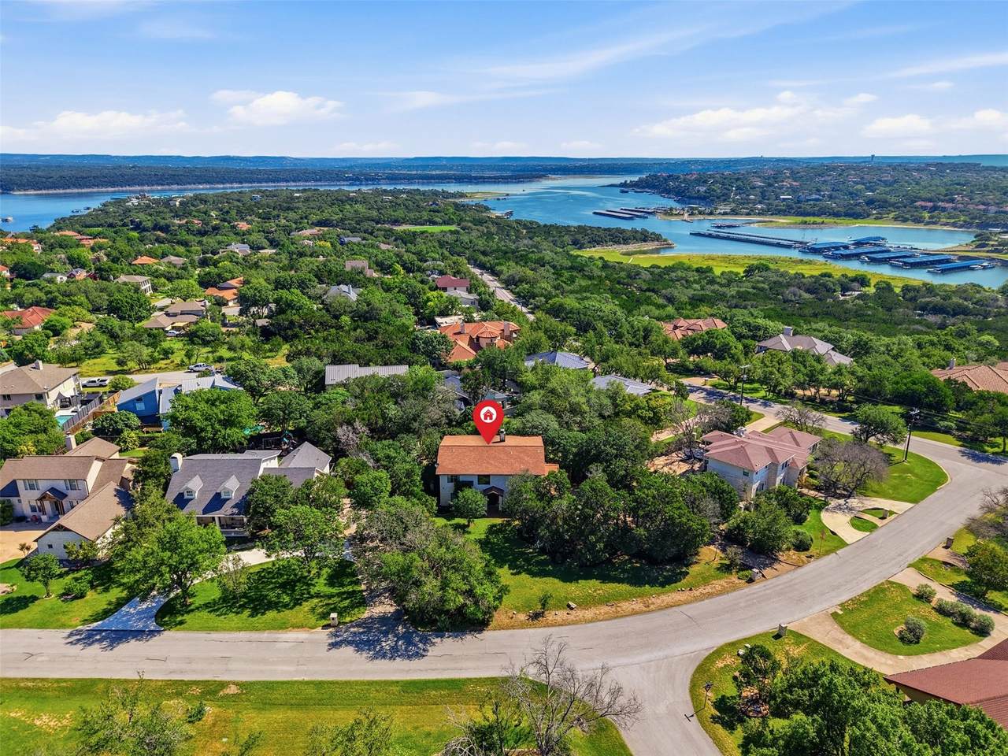
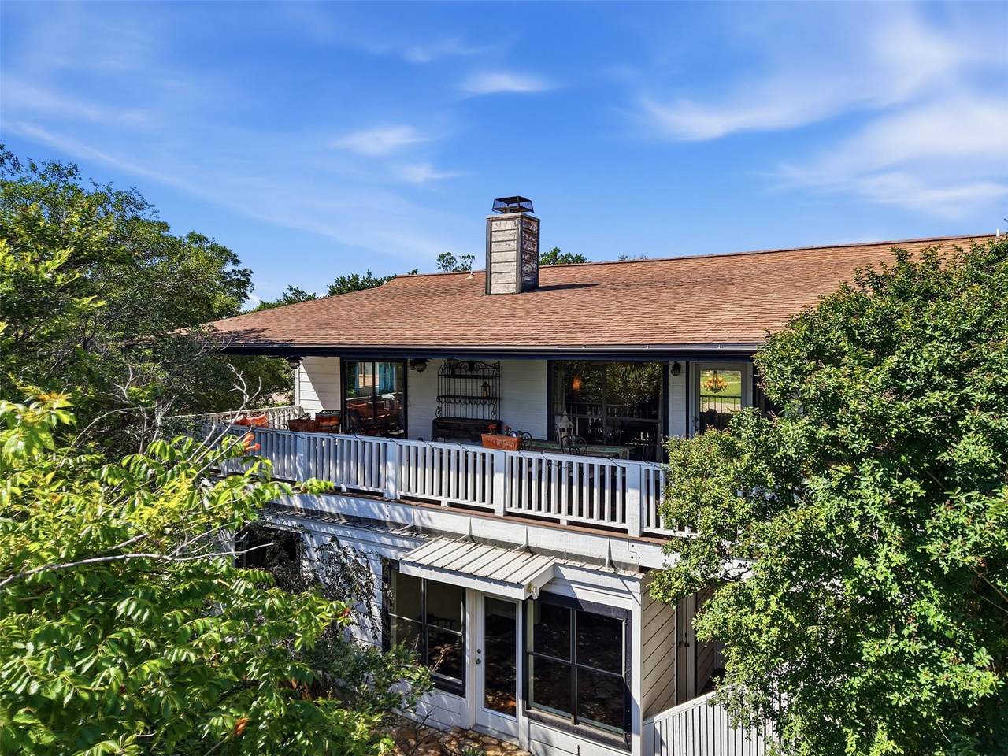
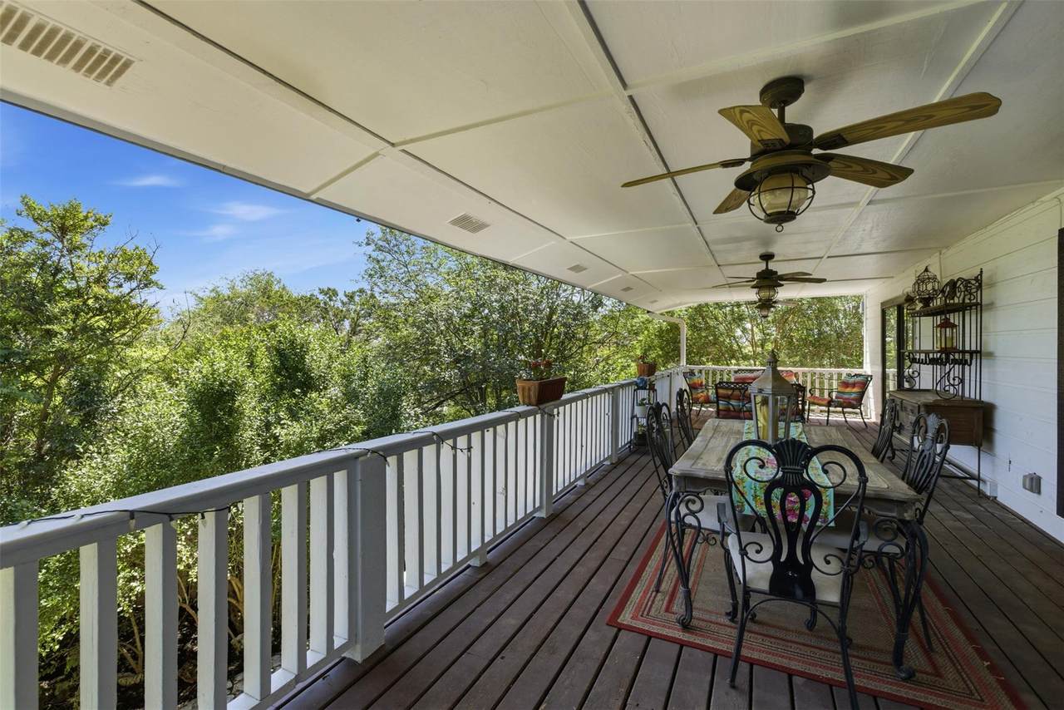
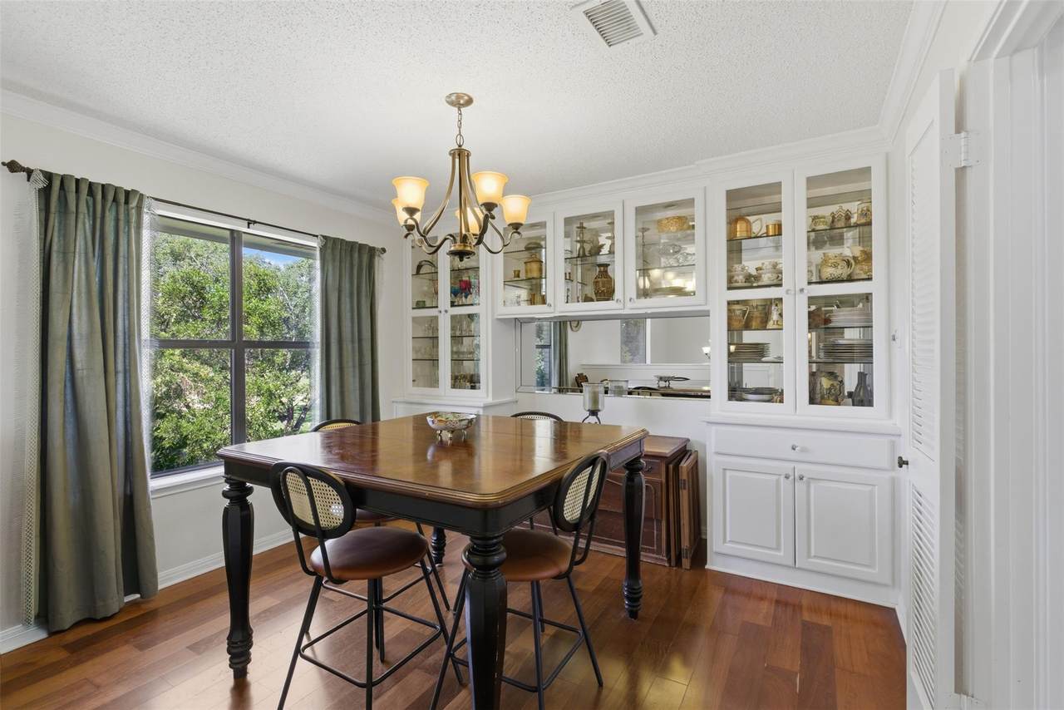
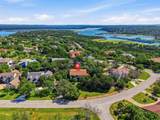
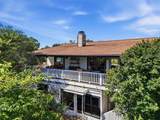
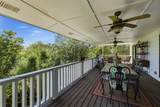
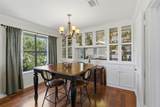
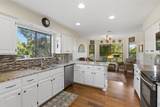
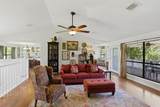
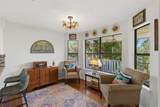
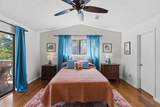
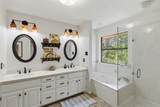
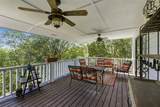
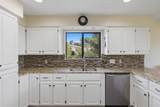
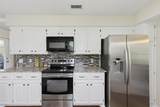
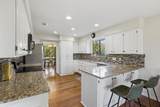
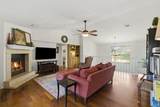
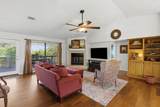
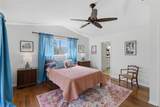
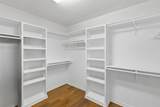
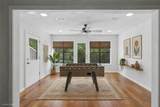
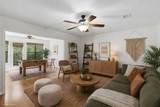
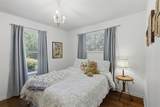
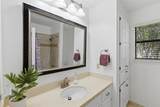
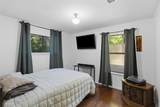
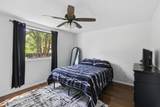
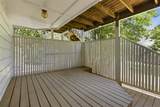
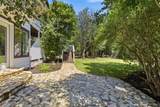
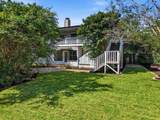
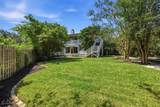
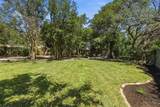
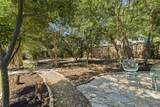
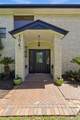
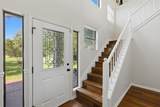
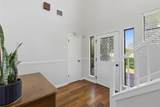
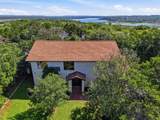
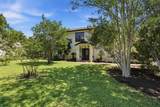
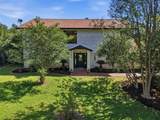
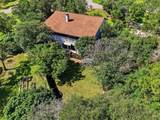
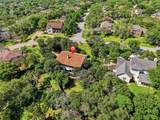
Tucked back from the road on an oversized pie-shaped lot beneath a canopy of mature native trees, this exceptional 4-bedroom, 2.5-bath home offers privacy, natural beauty, and a rare 3-car garage, an uncommon find in this part of Lakeway. Located in highly acclaimed Lake Travis ISD and just minutes from Lake Travis, scenic trails, golf, parks, pickleball, shopping, and dining, this property offers dark-sky stargazing and a lifestyle as unique as its architecture. The primary living spaces and owner's suite are thoughtfully positioned on the upper level to capture peaceful treetop views, abundant natural light, and a true connection to the surrounding landscape. Soaring ceilings, expansive windows, and a full-length deck create an elevated everyday living experience. The spacious living room centers around a fireplace, while the kitchen features granite countertops, a glass tile backsplash, and a built-in dining nook with picturesque views. The private owner's suite enjoys direct deck access and a spa-inspired bath with a soaking tub surrounded by complete privacy. The lower level offers exceptional flexibility with three secondary bedrooms, a full bath, a generous second living area, and its own private exterior entrance. Opening directly to the lower deck and beautifully landscaped backyard, this versatile space is ideal for entertaining, a media room, home office, fitness area, hobby space, or extended guests. Professionally designed landscaping, stone-paver walkways, and multiple outdoor living spaces create a peaceful setting for relaxing or entertaining.
-
4BEDS
-
0.45ACRES
-
2BATHS
-
11/2 BATHS
-
2,628SQFT
-
$238$/SQFT
School Information
Description
Tucked back from the road on an oversized pie-shaped lot beneath a canopy of mature native trees, this exceptional 4-bedroom, 2.5-bath home offers privacy, natural beauty, and a rare 3-car garage, an uncommon find in this part of Lakeway. Located in highly acclaimed Lake Travis ISD and just minutes from Lake Travis, scenic trails, golf, parks, pickleball, shopping, and dining, this property offers dark-sky stargazing and a lifestyle as unique as its architecture. The primary living spaces and owner's suite are thoughtfully positioned on the upper level to capture peaceful treetop views, abundant natural light, and a true connection to the surrounding landscape. Soaring ceilings, expansive windows, and a full-length deck create an elevated everyday living experience. The spacious living room centers around a fireplace, while the kitchen features granite countertops, a glass tile backsplash, and a built-in dining nook with picturesque views. The private owner's suite enjoys direct deck access and a spa-inspired bath with a soaking tub surrounded by complete privacy. The lower level offers exceptional flexibility with three secondary bedrooms, a full bath, a generous second living area, and its own private exterior entrance. Opening directly to the lower deck and beautifully landscaped backyard, this versatile space is ideal for entertaining, a media room, home office, fitness area, hobby space, or extended guests. Professionally designed landscaping, stone-paver walkways, and multiple outdoor living spaces create a peaceful setting for relaxing or entertaining.
© 2026 Austin Board of REALTORS® (alternatively, from ACTRIS). All information provided is deemed reliable but is not guaranteed and should be independently verified. The Austin Board of REALTORS®, ACTRIS and their affiliates provide the MLS and all content therein “AS IS” and without any warranty, express or implied.The information provided is for consumers' personal, non-commercial use and may not be used for any purpose other than to identify prospective properties consumers may be interested in purchasing. Data last updated: 2026-10-09T15:00:45.64.
 Based on information submitted to the MLS GRID as of 2026-10-09T15:00:45.64 (date and time MLS GRID Data was obtained).
All data is obtained from various sources and may not have been verified by broker or MLS GRID. Supplied
Open House Information is subject to change without notice. All information should be independently reviewed and verified for accuracy. Properties may or may not be listed by the office/agent presenting the information.
Click here for MLS GRID DMCA Notice