

Skip To Content

1011 E Hefferman

Beeville, TX 78102
  • $247,000
  • STATUS: Active
  • MLS #: 1967858
UPDATED: 42 min ago
$247,000
  • 3
    BEDS
  • 0.27
    ACRES
  • 2
    BATHS
  • 0
    1/2 BATHS
  • 1,730
    SQFT
  • $143
    $/SQFT
Neighborhood:
Type:
Single-Family Home
Built:
1975
County:
Bee
Area:

School Information

Elementary School:
Middle School:
High School:
School District:

Description

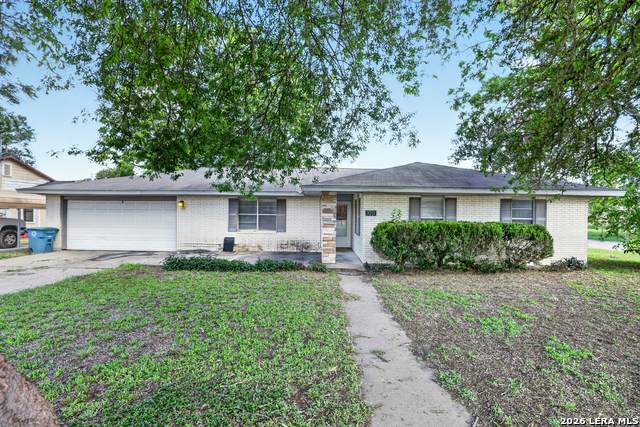
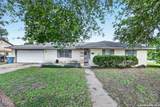
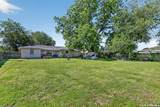
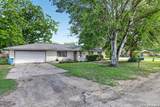
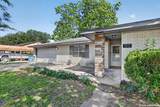
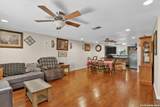
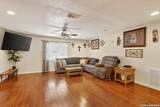
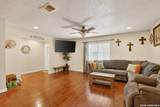
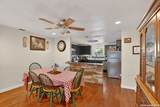
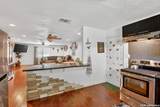
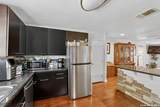
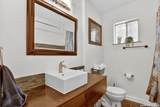
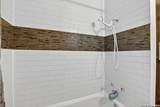
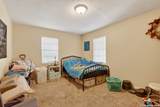
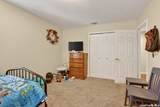
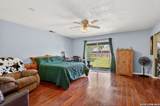
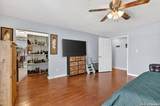
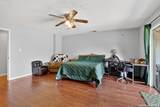
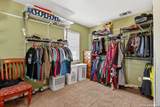
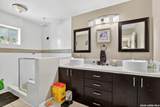
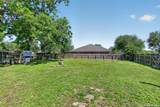
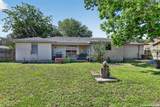
Located in the heart of Beeville, this well-maintained one-story brick home offers the kind of space and comfort that's hard to find. Featuring 3 bedrooms and 2 full bathrooms, the home has been thoughtfully updated with quality finishes and a layout designed for everyday living. The massive living room provides an ideal gathering space with plenty of room to spread out, entertain, or relax. The oversized primary suite is a standout feature, offering a giant walk-in closet and a spacious ensuite bathroom complete with a rainfall-style shower and dual his-and-hers vanities. The additional bedrooms are perfect for kids, guests, or a home office setup, while the overall condition of the home reflects pride of ownership throughout. Many of the updates have been well executed, giving the property a clean, modern feel without losing its warmth and functionality. If you're looking for a solid, move-in-ready home with generous room sizes and tasteful improvements, this property deserves a look.

Monthly Payment Calculator

LERA MLS

© 2026 Information provided courtesy of LERA MLS. All rights reserved. IDX information is provided exclusively for consumers' personal, non-commercial use and may not be used for any purpose other than to identify prospective properties consumers may be interested in purchasing. Information is deemed reliable but is not guaranteed accurate by the LERA MLS or Sapphire Properties Team | Keller Williams Real Estate. Last updated 2026-10-09T14:33:16.937.
www.sapphirepropertiesteam.com/homes/176632533
Print Image

1011 E Hefferman Beeville, TX 78102

  • Price: $247,000
  • Status: Active
  • On Site: Days
  • Updated: 42 min ago
  • MLS #: 1967858
3
Beds
2
Baths
0
½ Baths
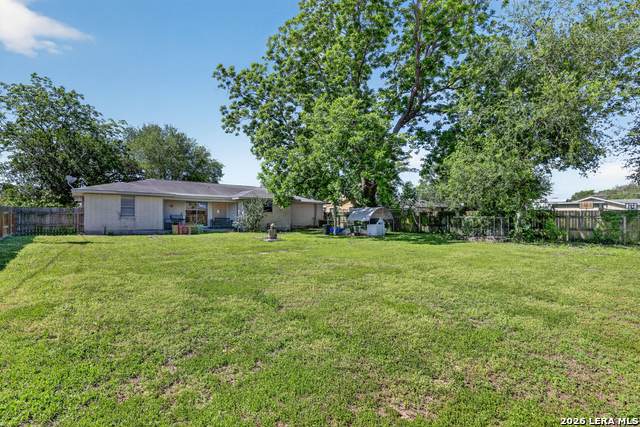
0.27
Acres
1,730
SQFT
$143
$/SQFT
1975
Built
Neighborhood:
Wilson
County:
Bee
Area:
Beeville
Elementary School:
Beeville
Middle School:
Beeville
High School:
A.C Jones
School District:
Beeville ISD
Property Description
Located in the heart of Beeville, this well-maintained one-story brick home offers the kind of space and comfort that's hard to find. Featuring 3 bedrooms and 2 full bathrooms, the home has been thoughtfully updated with quality finishes and a layout designed for everyday living. The massive living room provides an ideal gathering space with plenty of room to spread out, entertain, or relax. The oversized primary suite is a standout feature, offering a giant walk-in closet and a spacious ensuite bathroom complete with a rainfall-style shower and dual his-and-hers vanities. The additional bedrooms are perfect for kids, guests, or a home office setup, while the overall condition of the home reflects pride of ownership throughout. Many of the updates have been well executed, giving the property a clean, modern feel without losing its warmth and functionality. If you're looking for a solid, move-in-ready home with generous room sizes and tasteful improvements, this property deserves a look.
Exterior Features

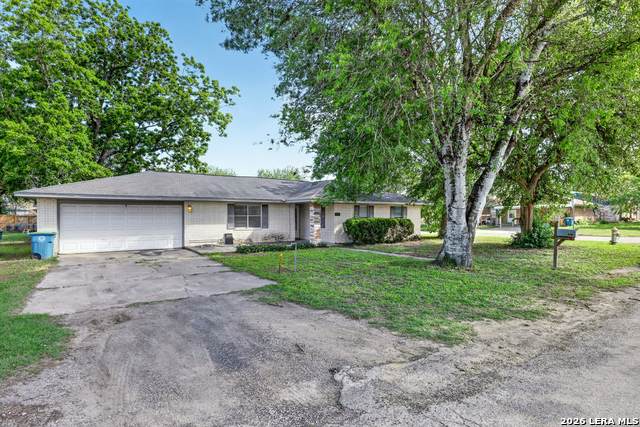
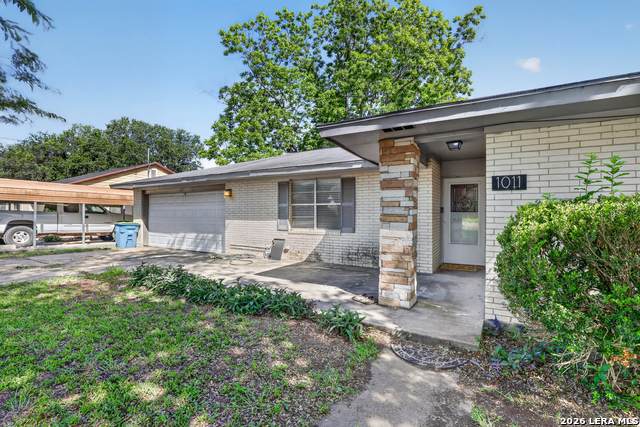
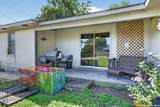
Exterior Brick Exterior Features None Home Faces South Lot Description Corner Lot Dimensions 150'-79' Lot Improvements Street PavedCurbsStreet GuttersSidewalks Parking Two Car Garage Pool Spa None Pool YN No Roof Composition Stories 1 Style One Story

Interior Features

Air Conditioning One Central Bedroom2 Length 12 Bedroom2 Width 15 Bedroom3 Length 12 Bedroom3 Width 15 Family Room Length 23 Family Room Width 33 Fireplace Not Applicable Floor CarpetingLaminate Foundation Slab Heating Central Heating Fuel Electric Inclusions Ceiling FansDishwasher Interior One Living AreaLiv/Din ComboTwo Eating AreasBreakfast Bar1st Floor Lvl/No Steps Kitchen Length 11 Kitchen Width 23 Master Bath Shower OnlySeparate Vanity Master Bath Length 8 Master Bath Width 15 Master Bedroom DownStairs Master Bedroom Length 15 Master Bedroom Width 20 Window Coverings All Remain

Property Features

Approx Age 51 Builder Name unknown Certified Tax Year 2025 Construction Pre-Owned Hoa Mandatory None Neighborhood Amenities None Possession Closing/Funding Proposed Terms ConventionalFHAVACash Recent Rehab Yes Senior Community No Source Sq Ft Appsl Dist Subdivision Legal Name WILSON Taxed By Multiple Counties No Total Tax 4483 Water Sewer City

Listing information © Copyright 2026 San Antonio Board of REALTORS®, All Rights Reserved.
Listing provided courtesy of Davin Startz of RE/MAX Southern Estate Realty: davinstartz@remax.net, (210) 701-6033.
LERA MLS

© 2026 Information provided courtesy of LERA MLS. All rights reserved. IDX information is provided exclusively for consumers' personal, non-commercial use and may not be used for any purpose other than to identify prospective properties consumers may be interested in purchasing. Information is deemed reliable but is not guaranteed accurate by the LERA MLS or Sapphire Properties Team | Keller Williams Real Estate. Last updated 2026-10-09T14:33:16.937.
 
https://bt-photos.global.ssl.fastly.net/sabor/orig_boomver_1_1967858-2.jpg https://bt-photos.global.ssl.fastly.net/sabor/orig_boomver_1_1967858-2.jpg https://bt-photos.global.ssl.fastly.net/sabor/orig_boomver_1_1967858-2.jpg
Logo
Sapphire Properties Team | Keller Williams Real Estate
1801 South MoPac Expressway
Austin TX, 78746